Inspection details
- Saturday21November
- Saturday21November
- Sunday22November
- +1 more inspections
- Photos
- Video
- Floorplan
- Description
- Ask a question
- Location
- Next Steps
House for Sale in Gables
Welcome to 5 Siltstone
- 6 Beds
- 4 Baths
- 3 Cars
Next Steps:
Talk to a mortgage brokerListed By:
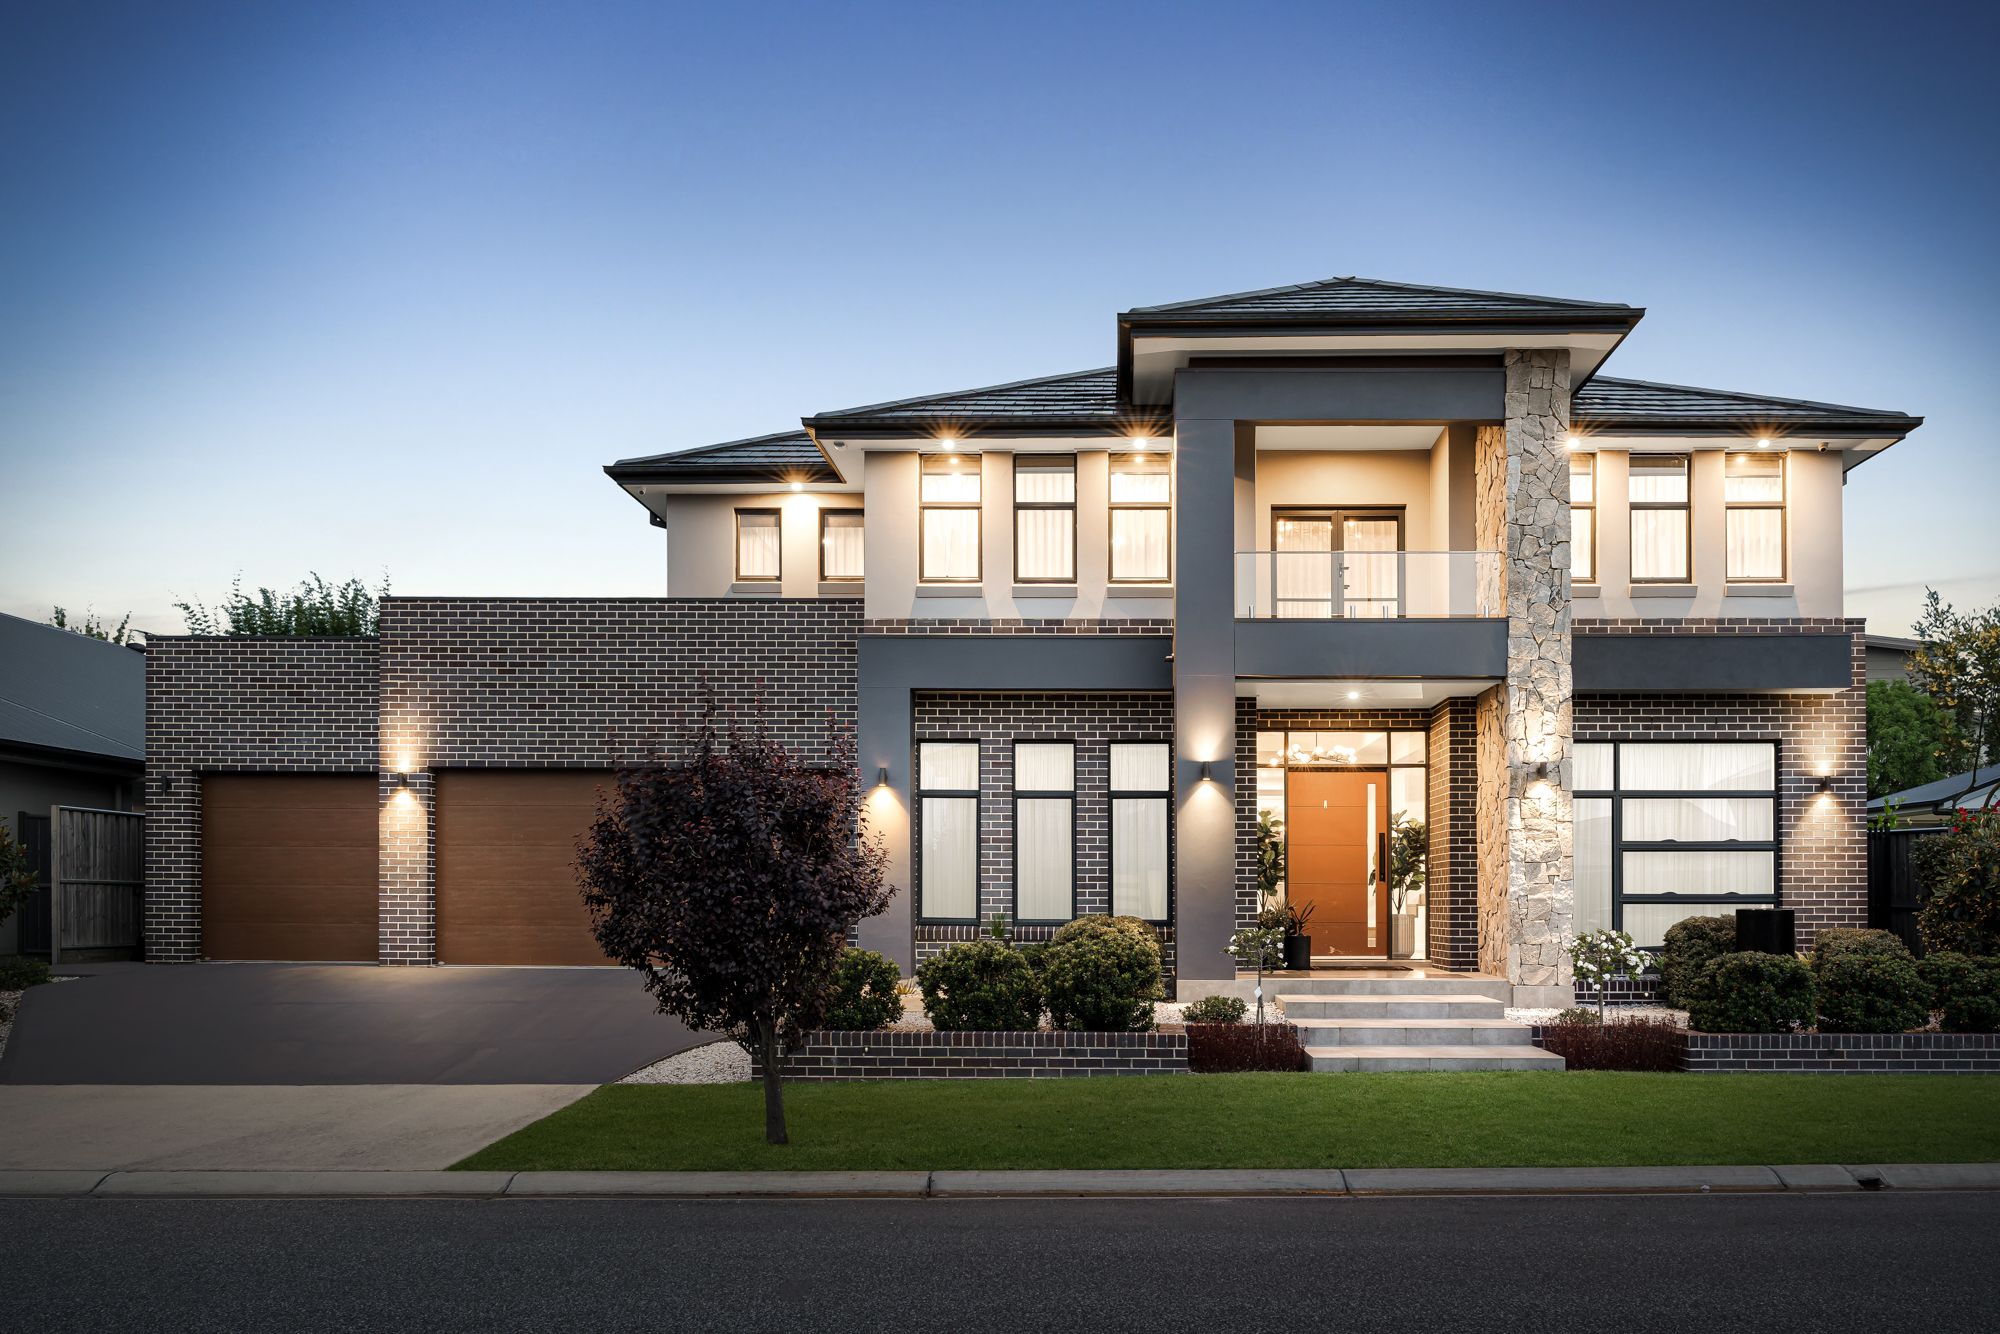
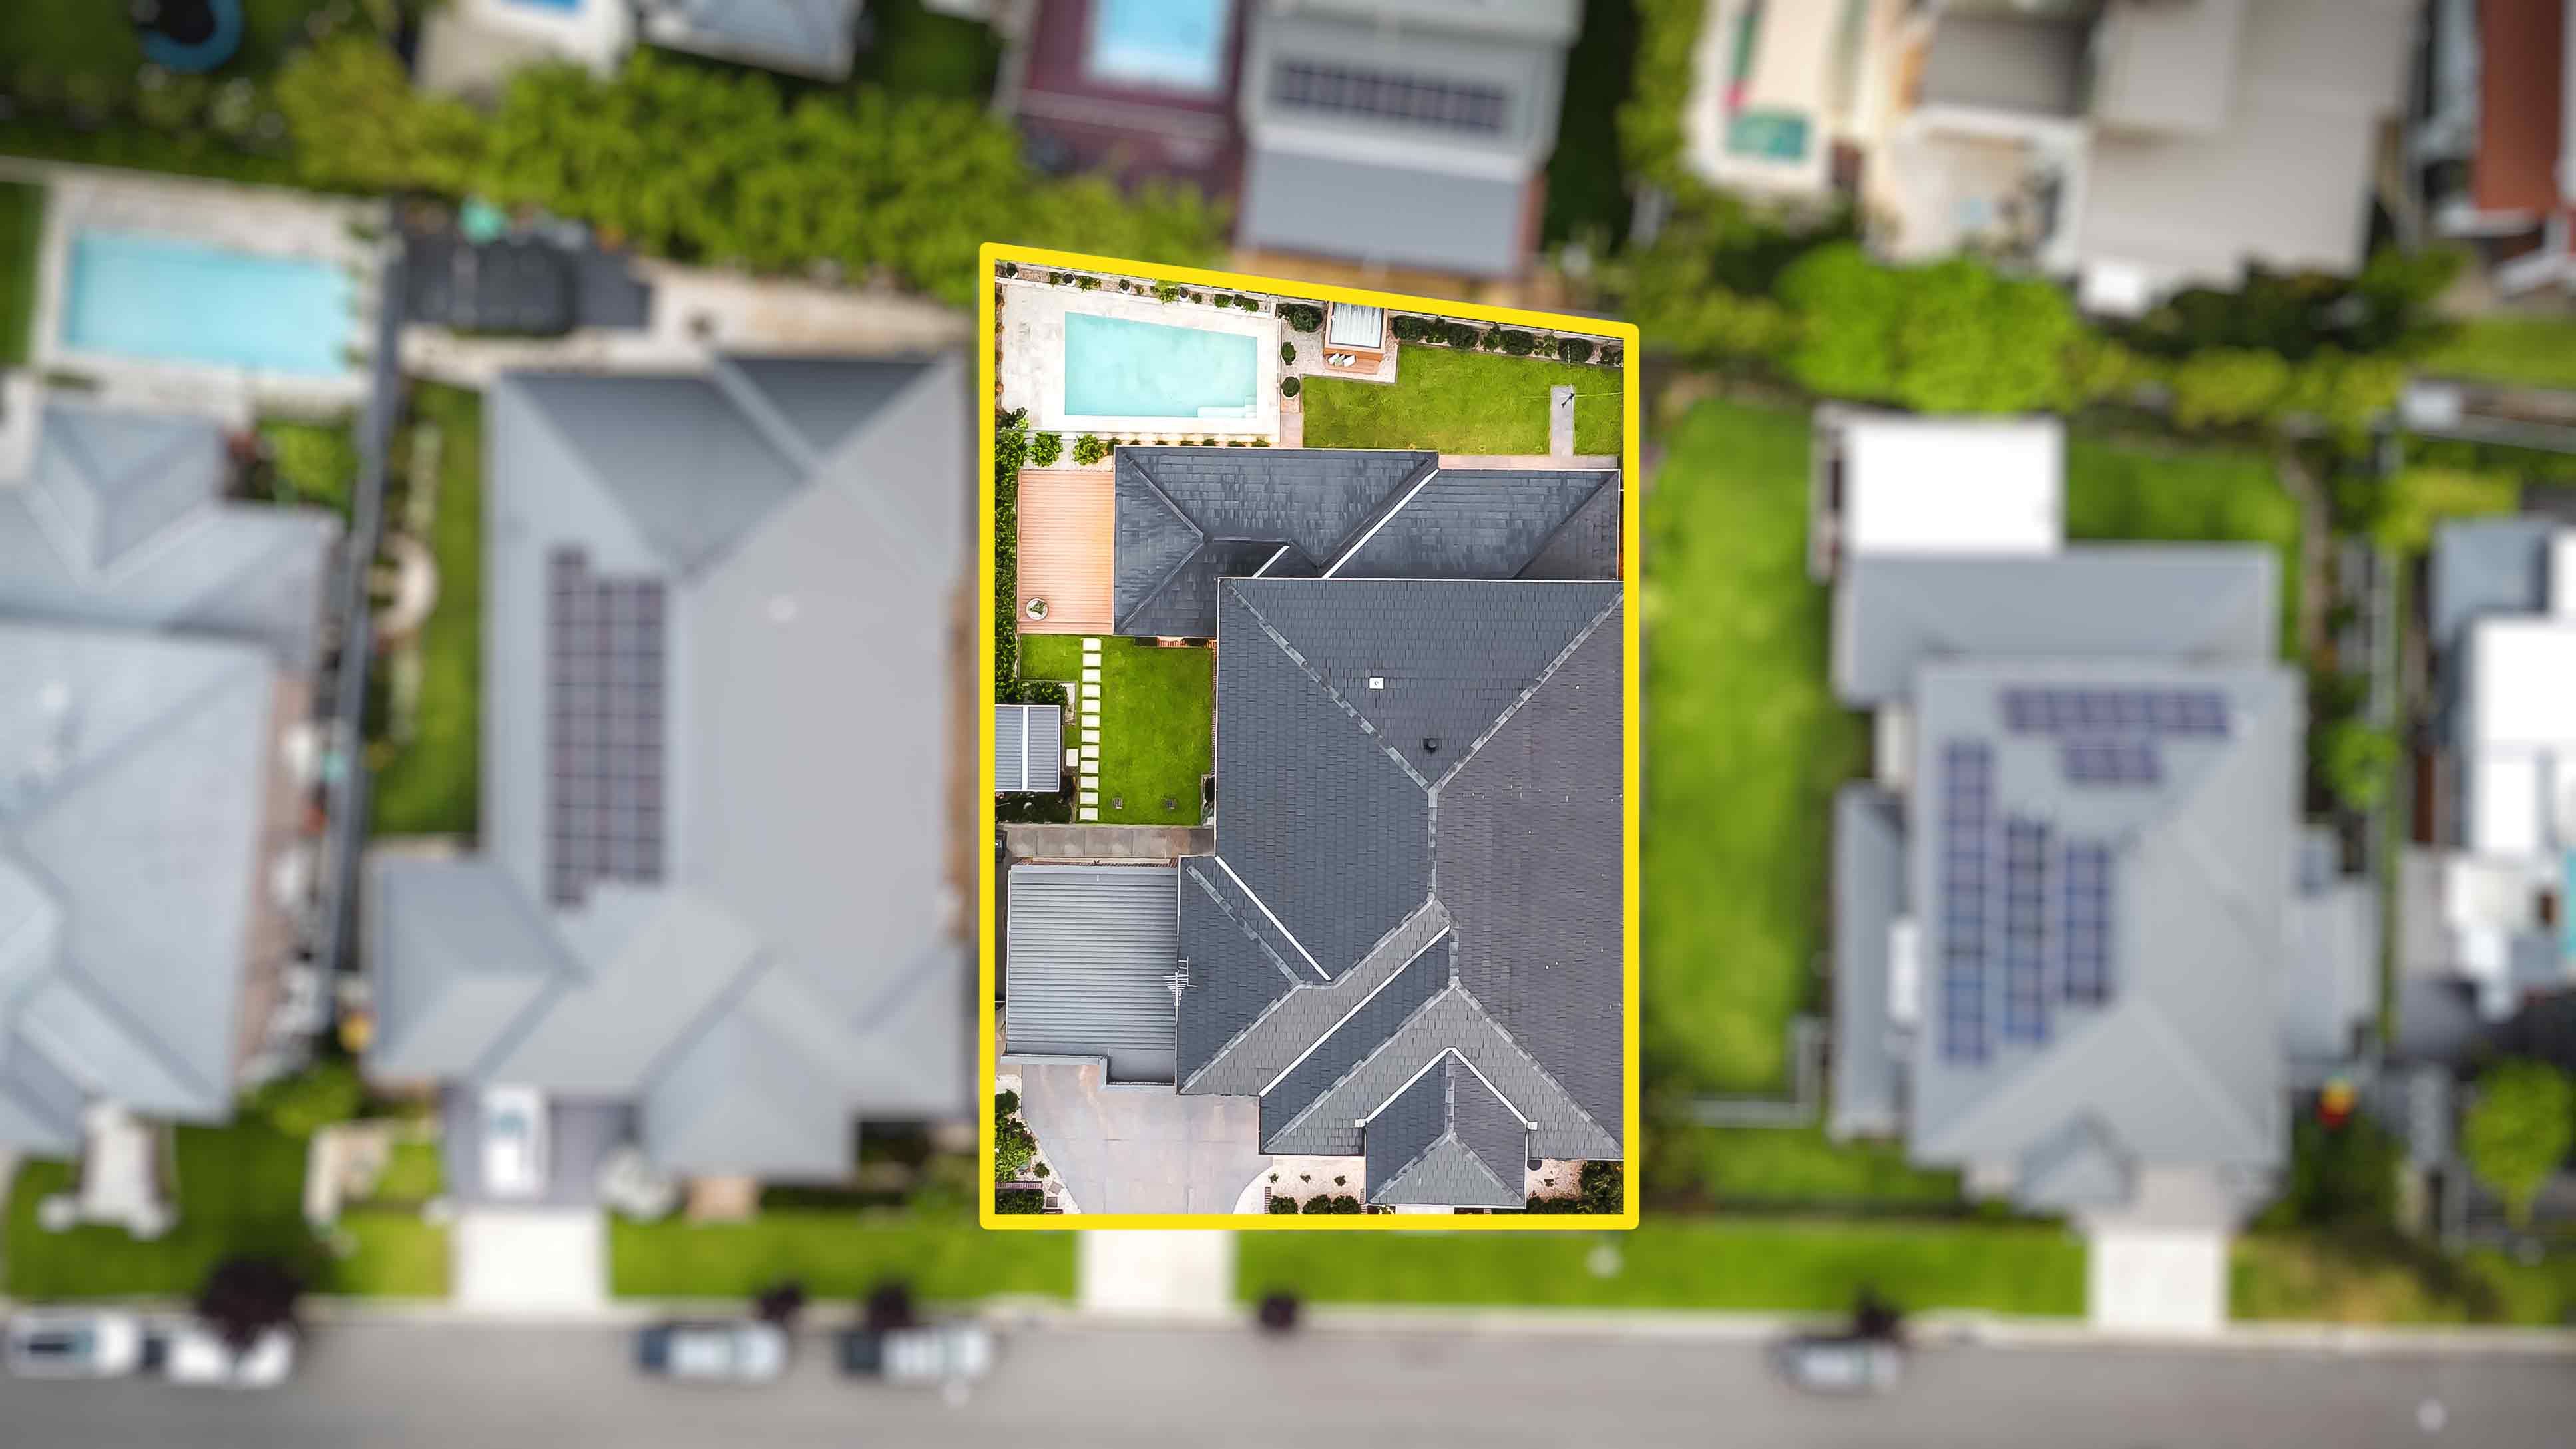
Ray White United Group - GlenwoodPoised on an elevated block on a lush tree-lined street, surrounded by a thoroughfare of modern design and contemporary style, this six-year young two-storey masterpiece has its place among the best. With a facade boasting a mesmerising stone pillar feature wall and the perfect blend of neutral tones across brick and render, the glistening appeal shines from first glance. Local parks, education and shopping options are additional benefits to the prestige available in this sprawling stunner, standing proudly in a chic neighbourhood.
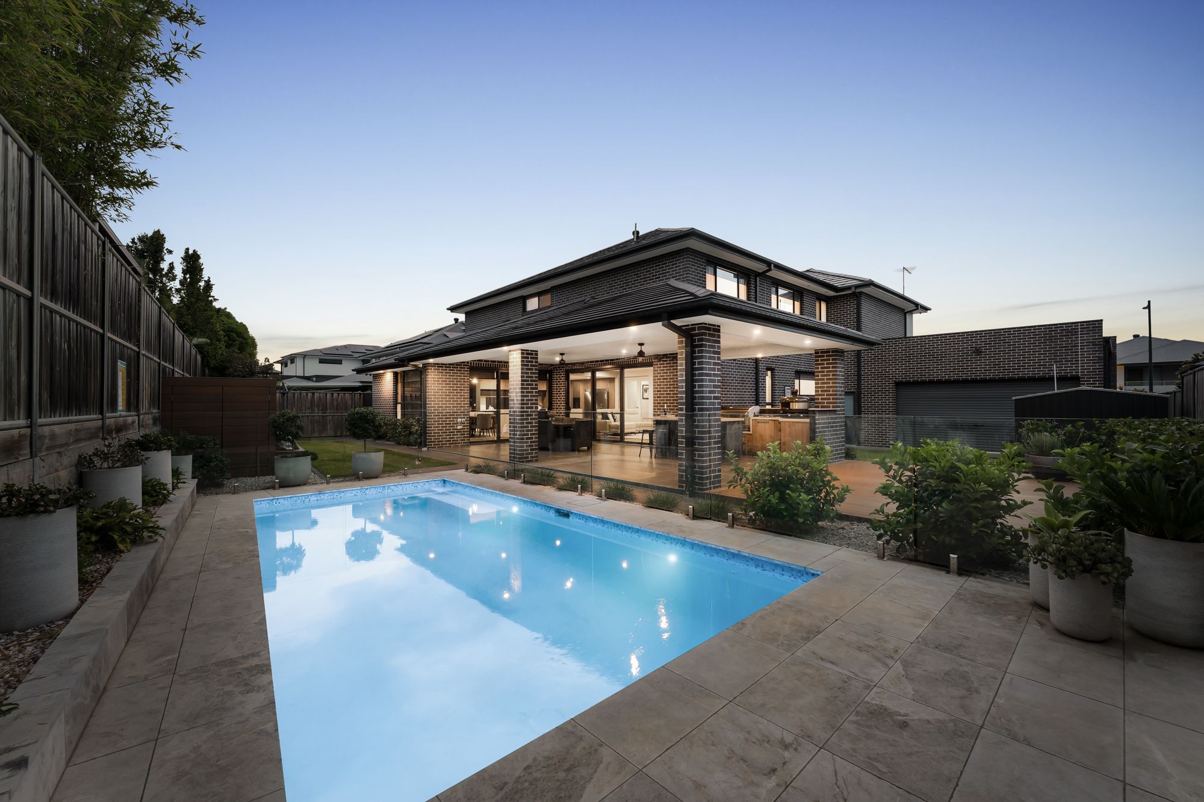
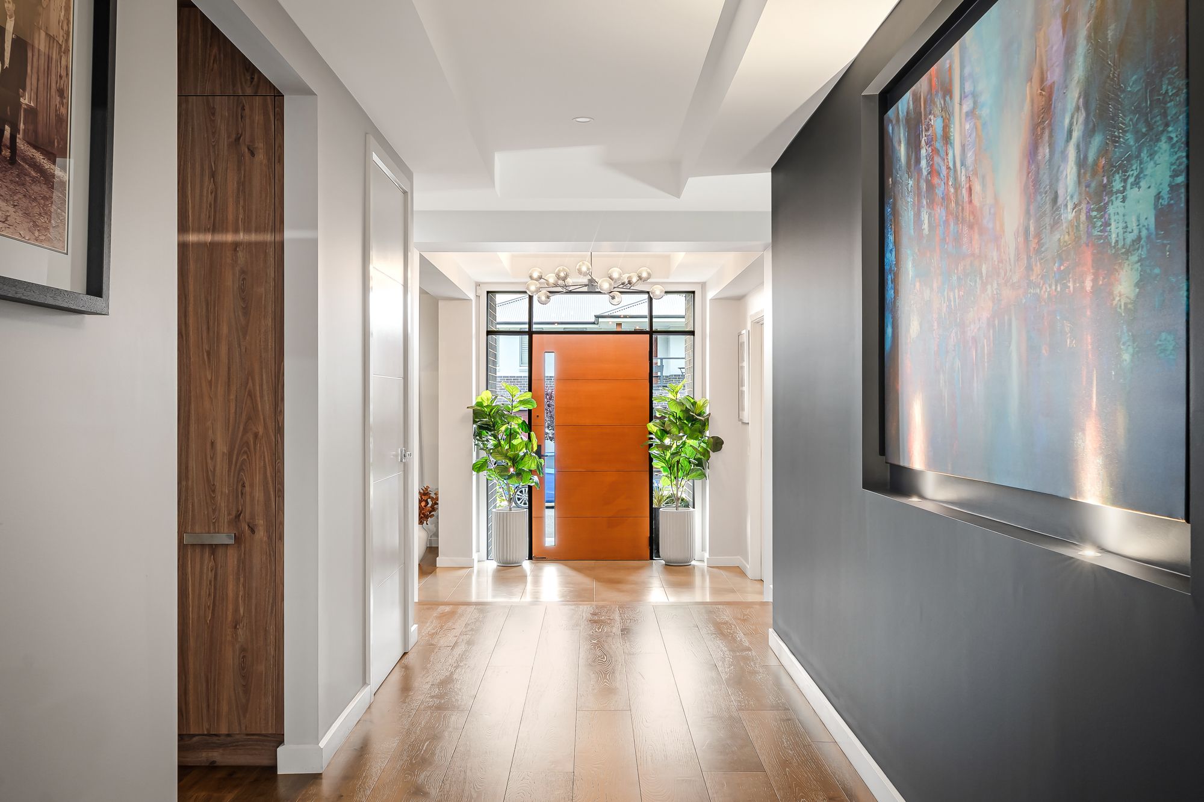
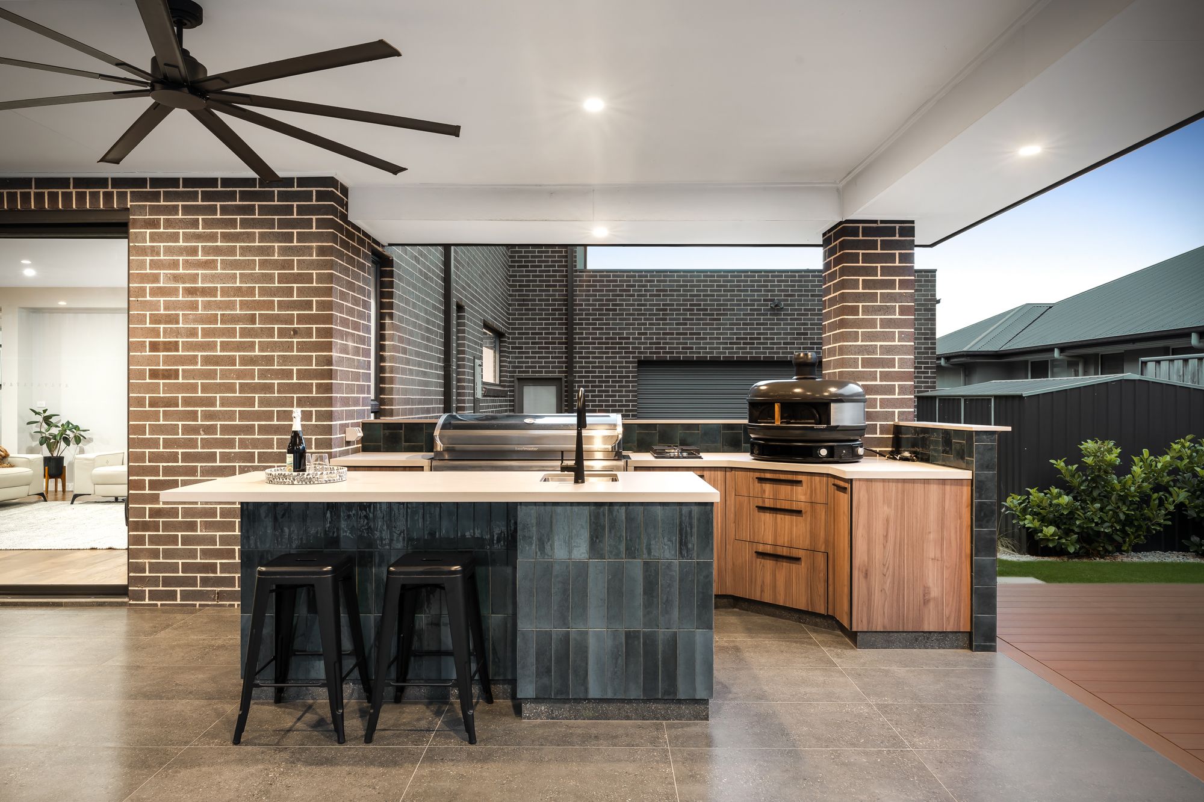
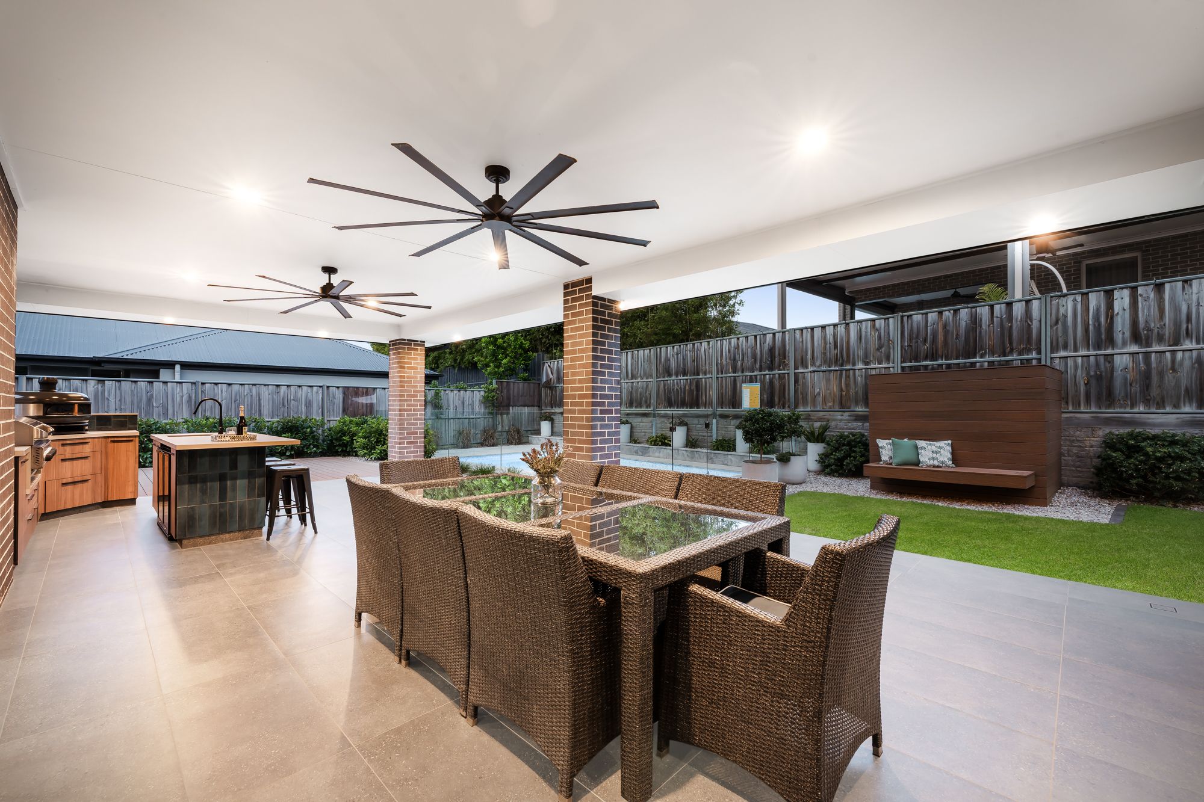
This oasis proves a powerhouse for day-to-day living and entertaining alike; grand spaces inside with up to 3.1m high ceilings combined with a gallery entry to an outstretched rear pergola fitted with fans and downlights that illuminate the stylish outdoor custom kitchen boasting an integrated BBQ, bench tops and HUSKY bar fridge that opens a gateway to the showstopping backyard space. Sparkling swimming pool, office space and end-to-end comforts throughout are just some of the endless inclusions that bring forth the tranquil lifestyle that everyone ever so desires - Welcome to 5 Siltstone.
Features:
• 744.6sqm of peaceful landholding
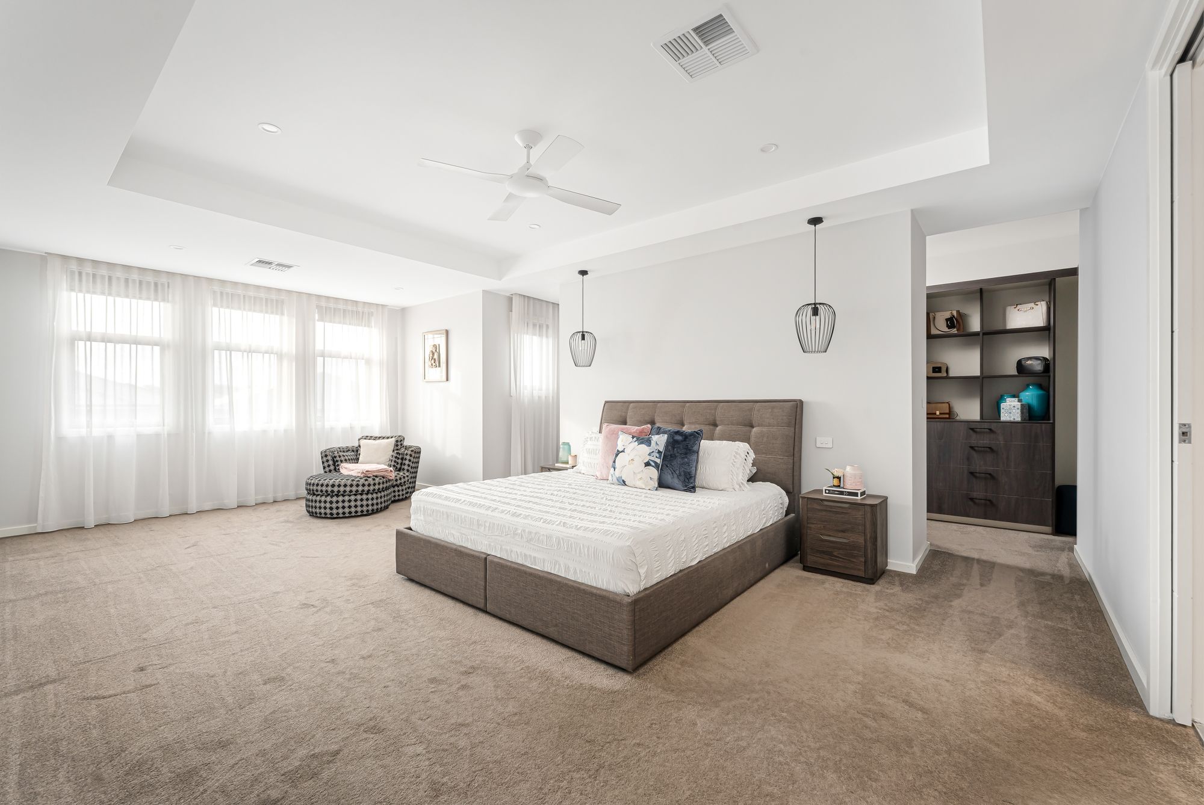
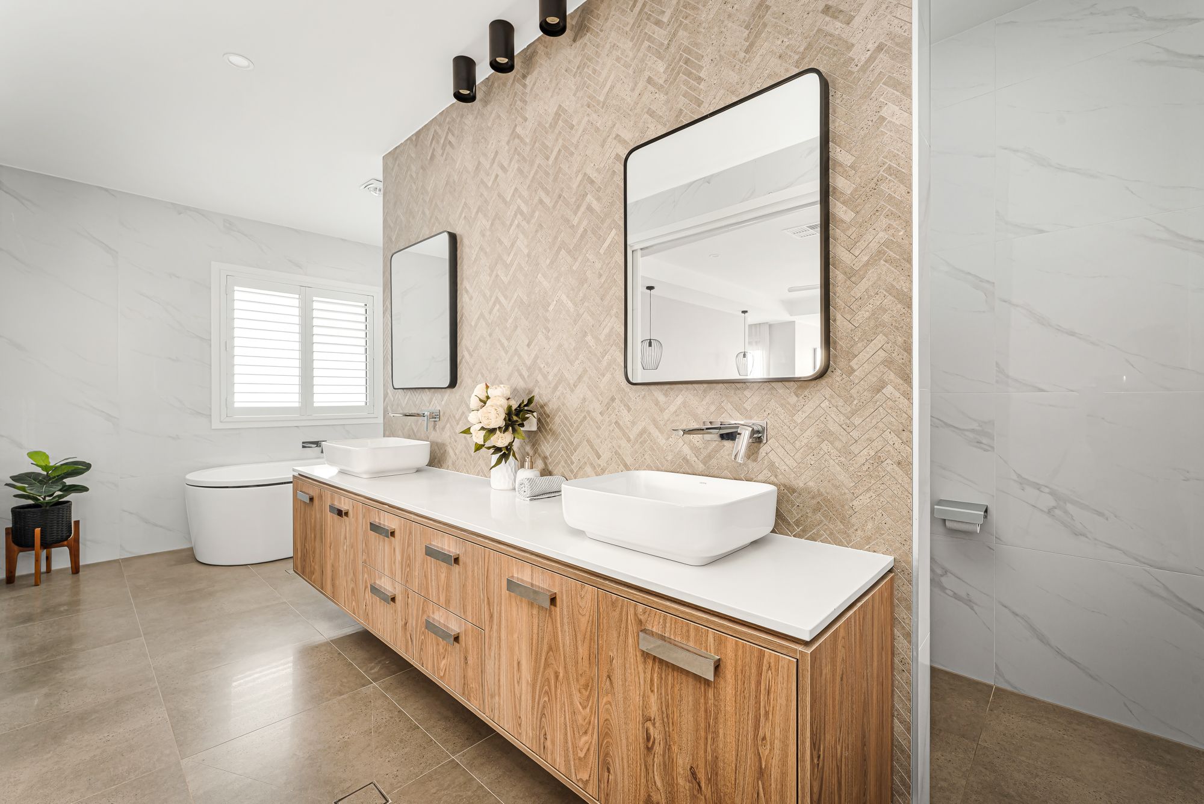
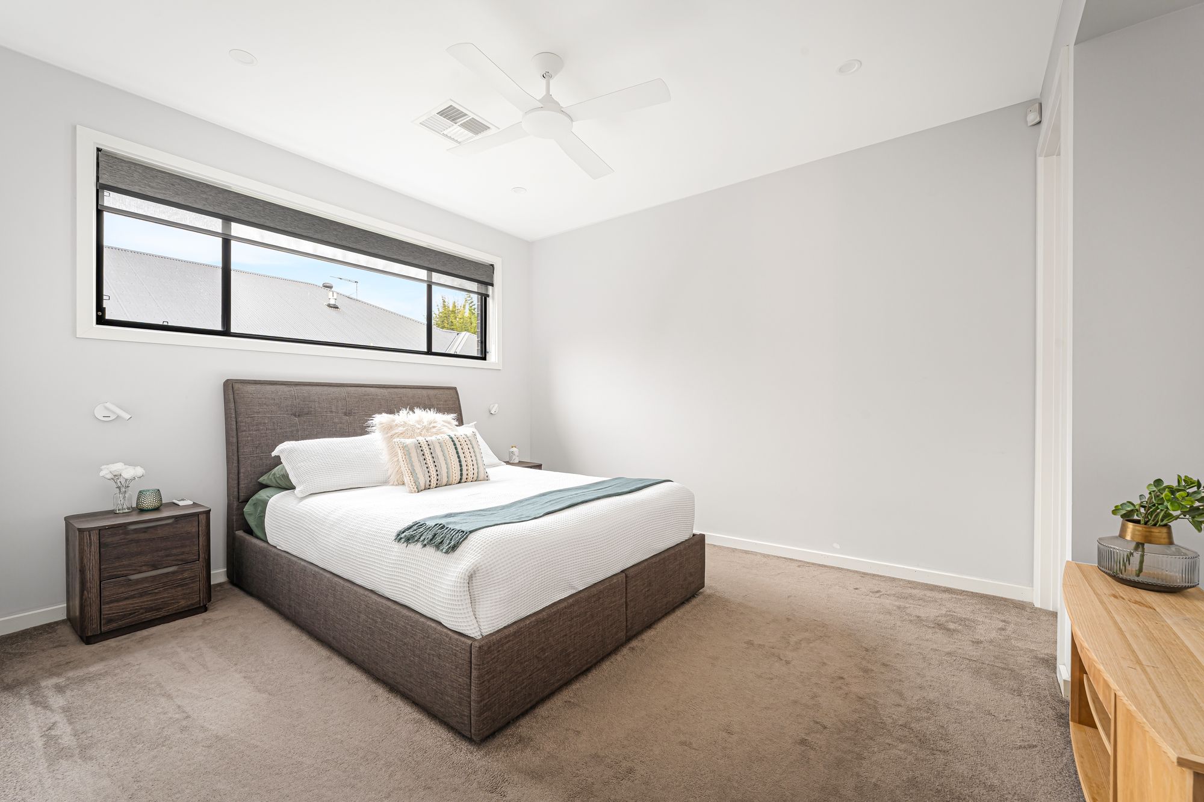
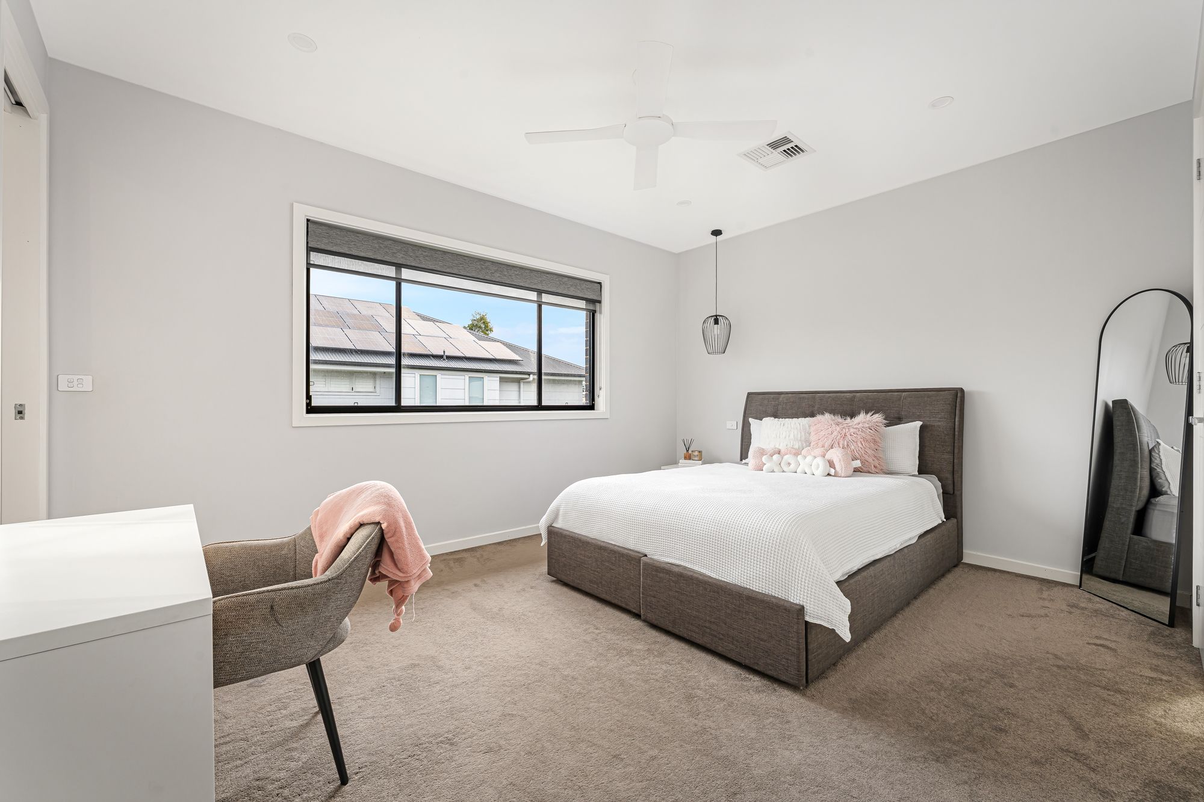
• Six luxurious bedrooms laid out over two-storeys boasting ceiling fans, ducted air conditioning, LED downlights, night and day roller blinds, neutral tone carpet and ensuites • Retreat-sized master bedroom with sheer roller blinds and curtains, walk-around wardrobe with floor to ceiling joinery and hanging space, plush carpet + exquisite ensuite equipped with freestanding bathtub, plantation shutters and his-and-hers floating timber vanity with standalone basins
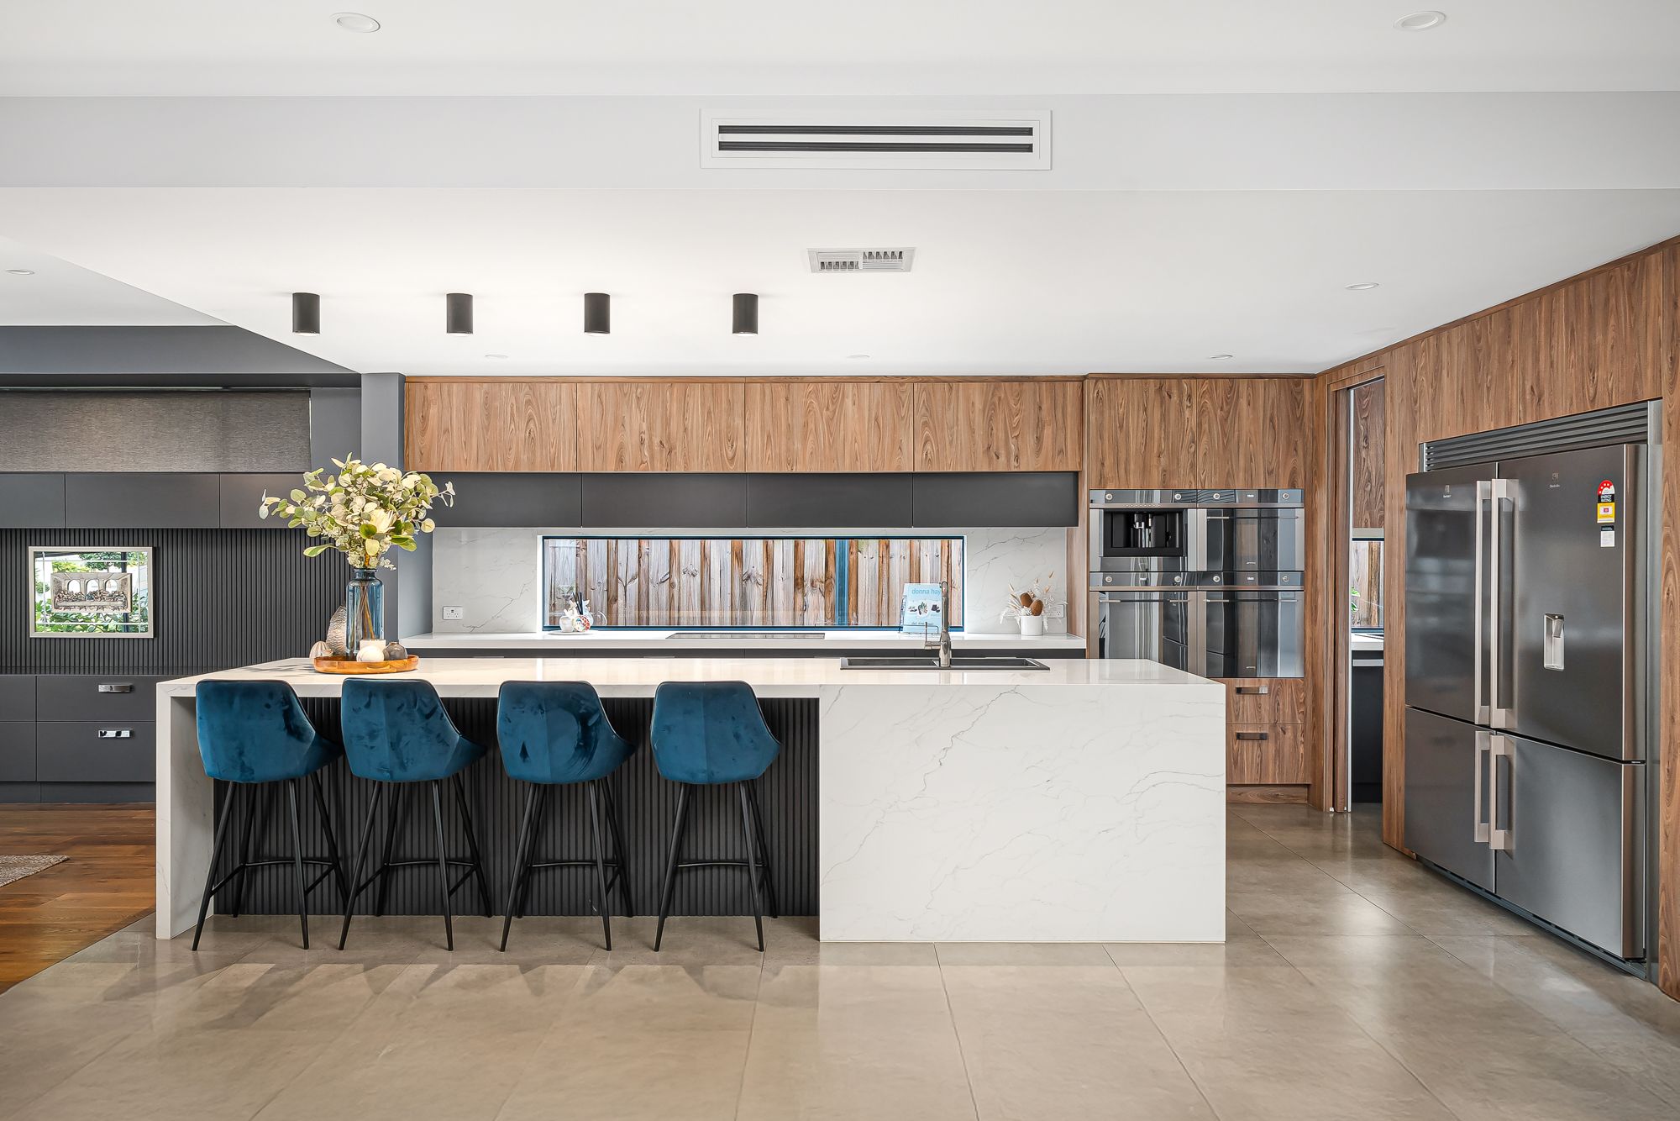
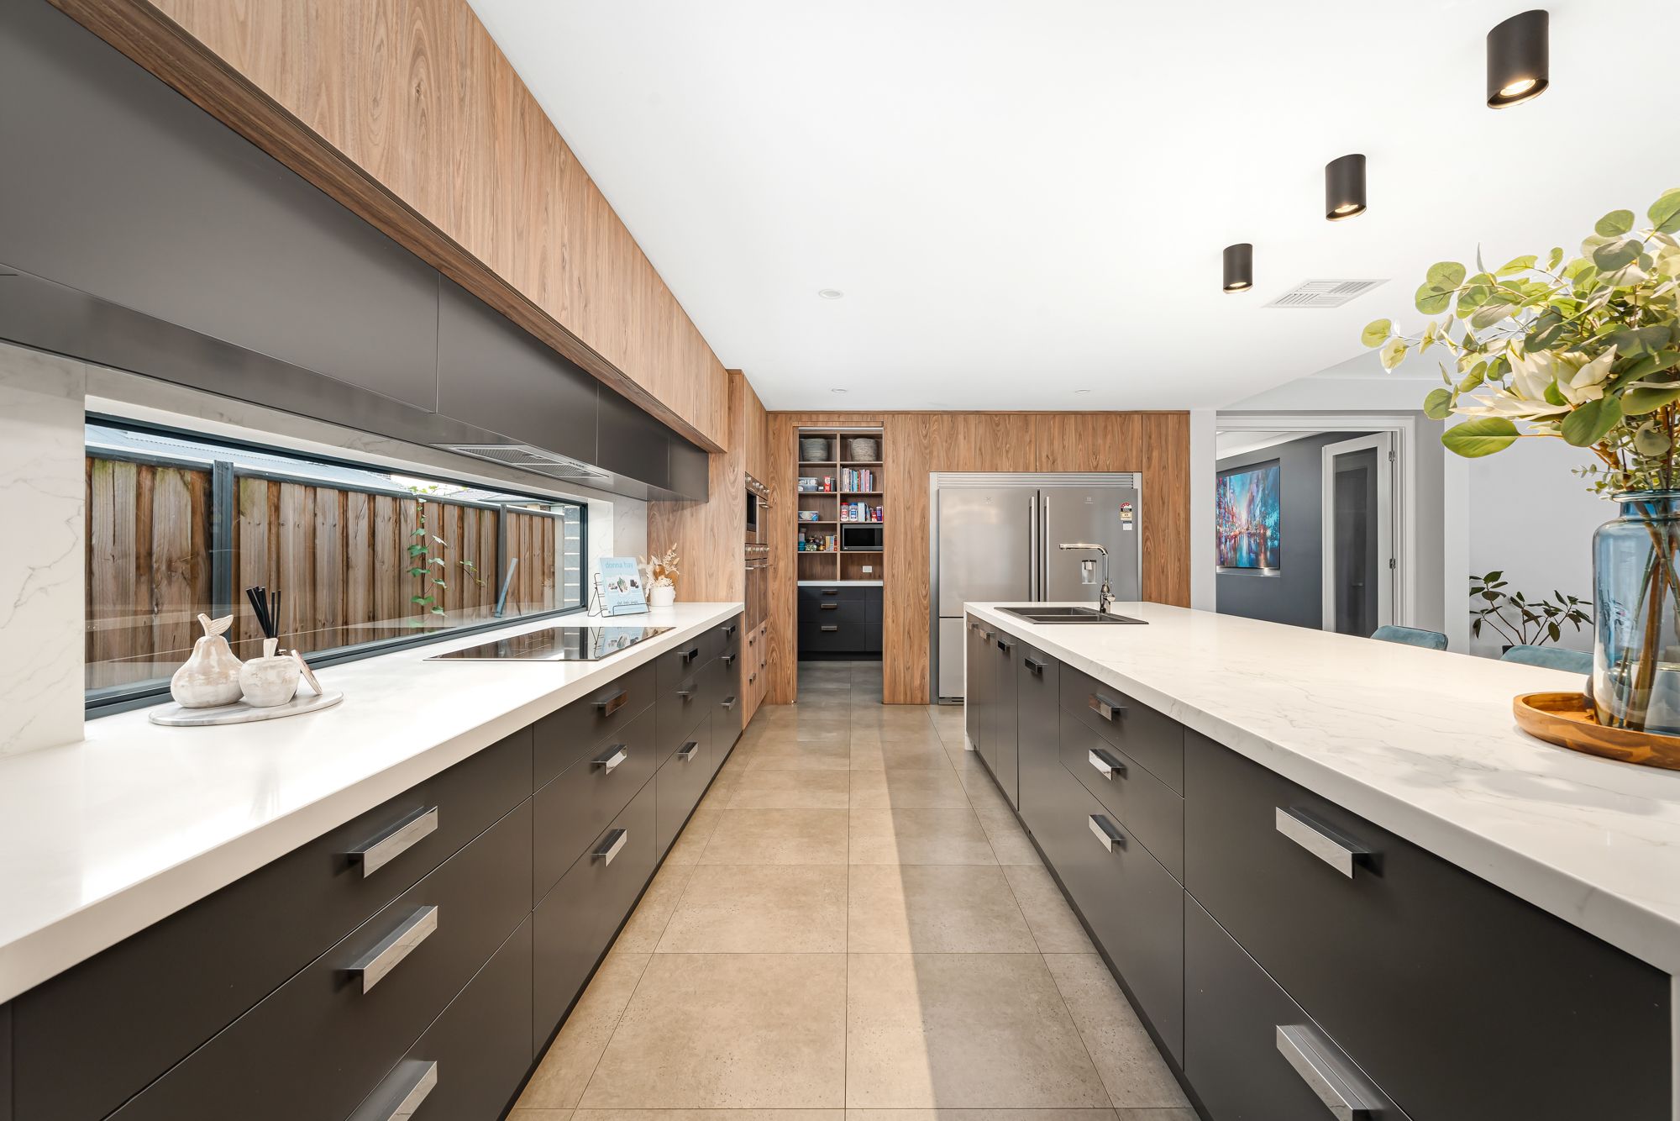
• Showcase kitchen with 4m-long island benchtop, 40mm Smartstone Classico stone benchtops, breakfast bar, feature satin black spotlights, integrated Smeg appliance range, built-in coffee machine and 900mm Smeg induction cooktop + butler's pantry with second dishwasher and grain-finish open-shelf joinery
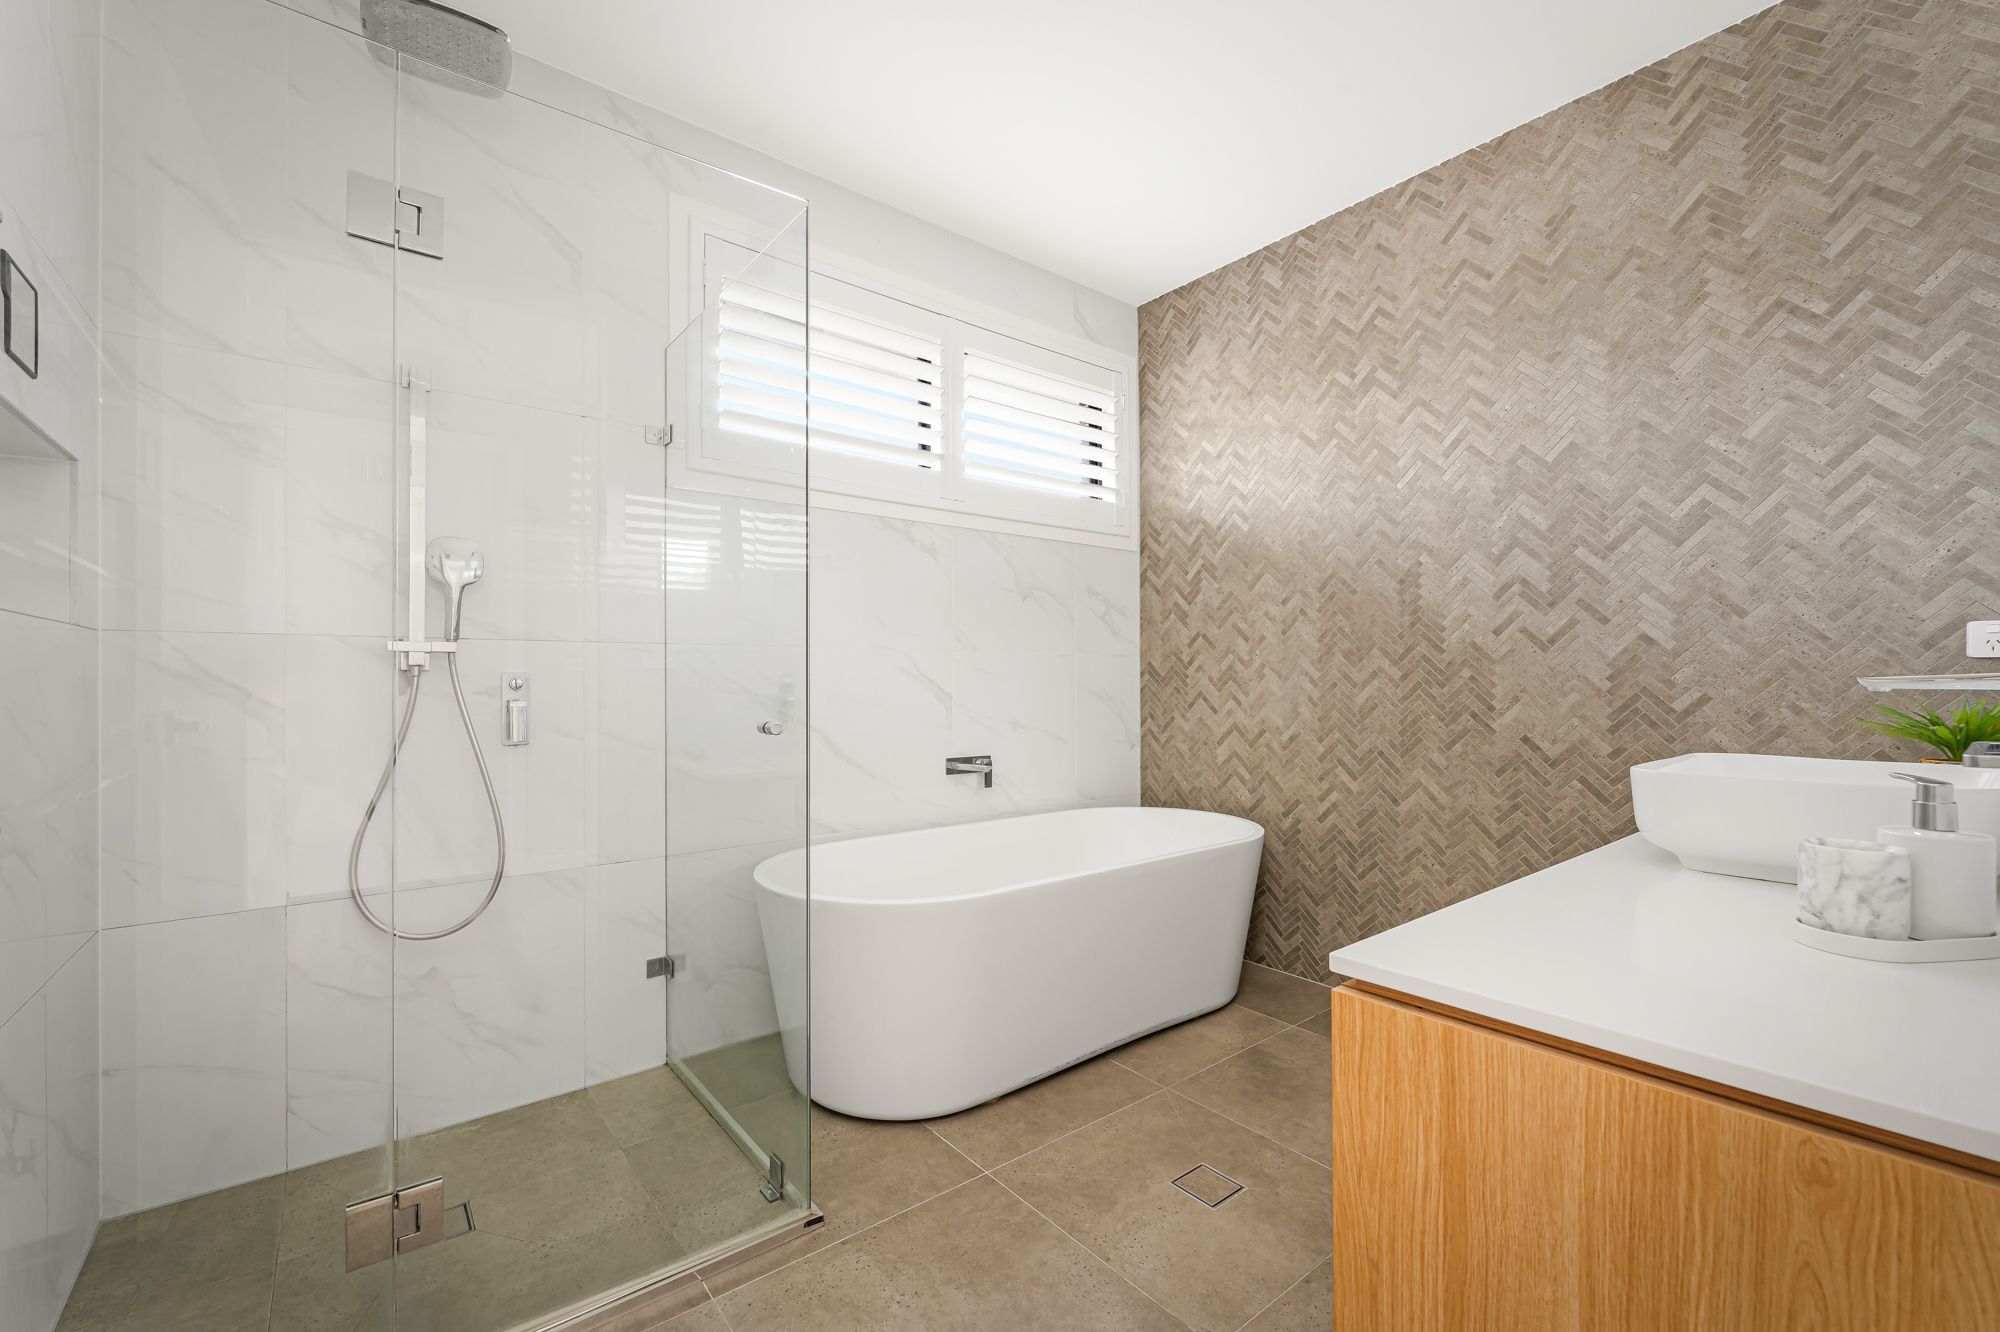
• Lavish communal bathroom with herringbone feature wall, plantation shutters, floor-to-ceiling tiles, timber and stone floating wall-length vanity with separate toilet and basin
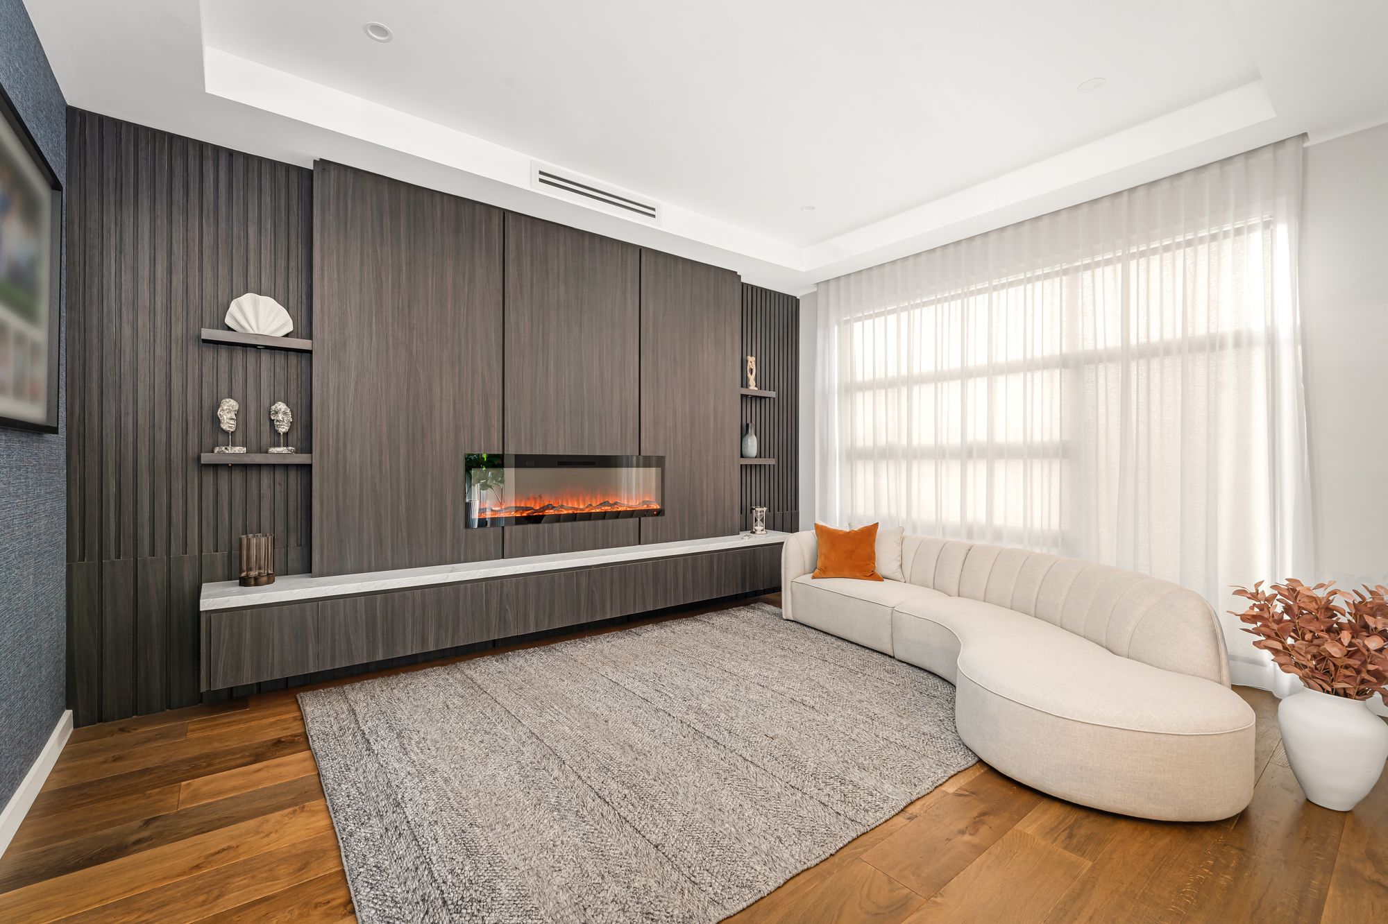
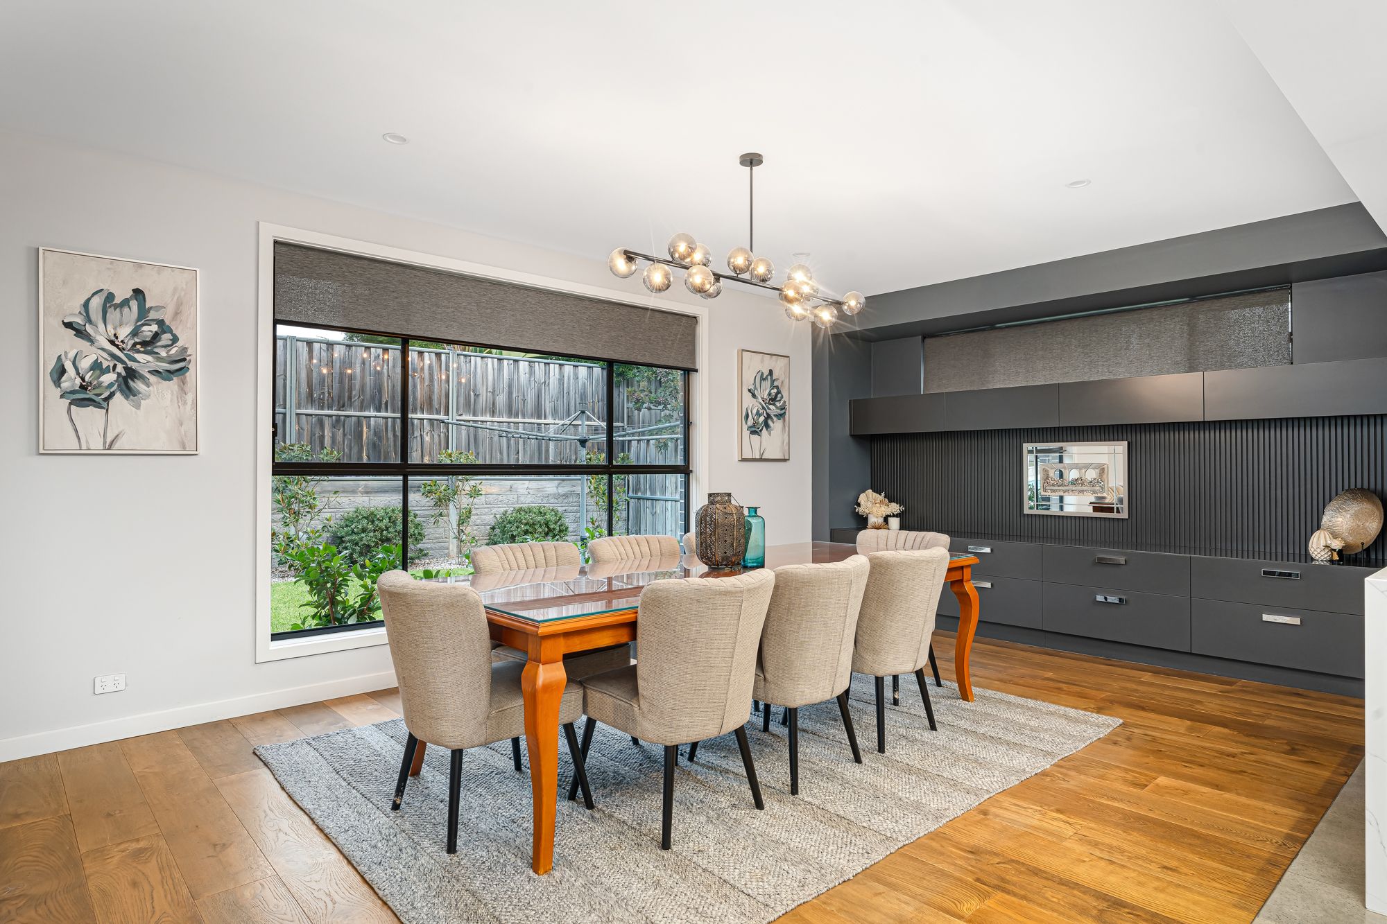
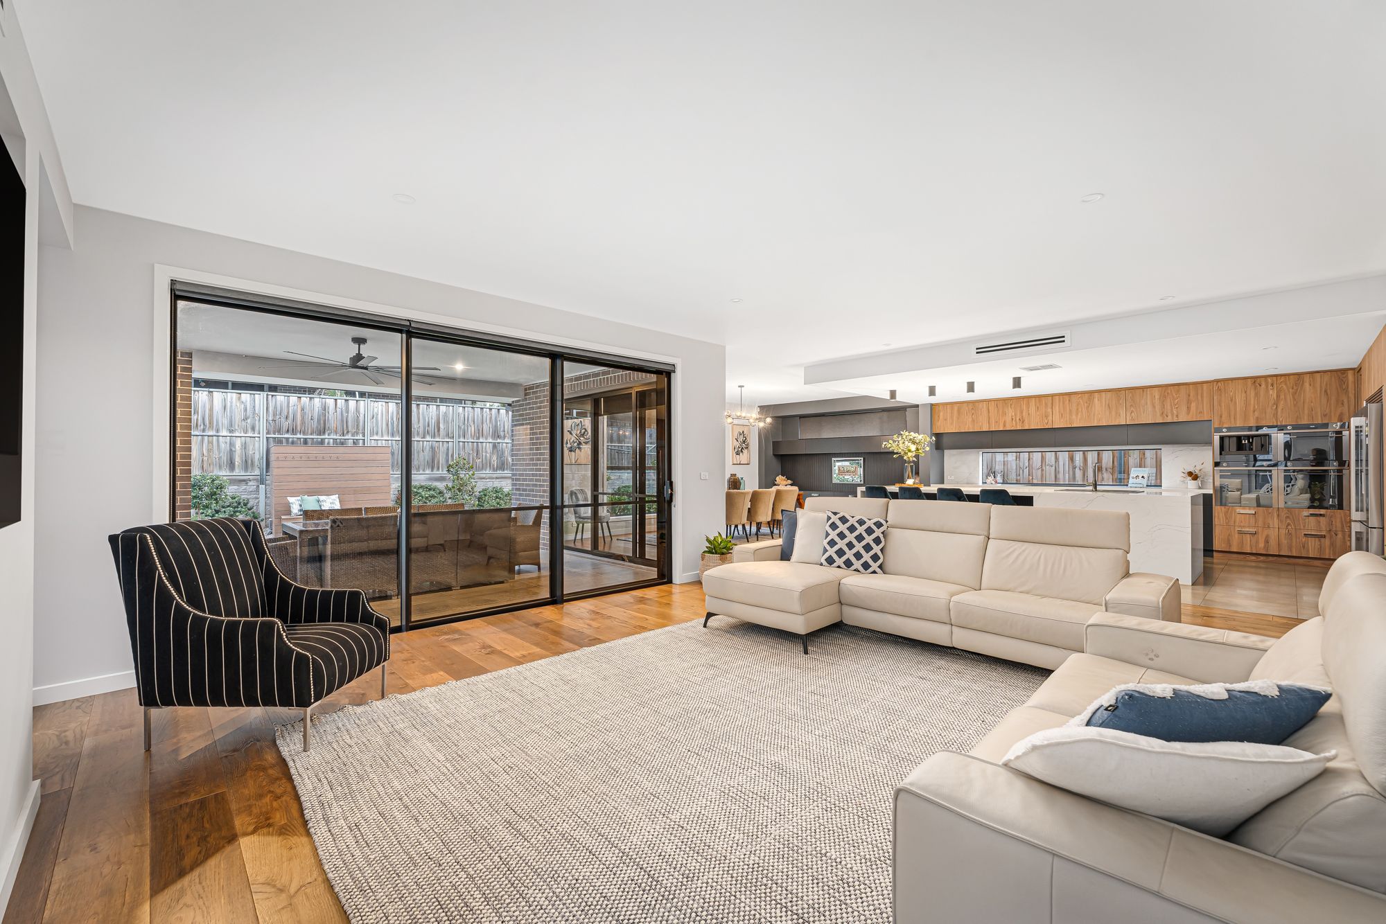
• Both a casual family room, formal lounge and upstairs rumpus room all adding their own unique benefits with features like triple-stacker glass doors, timber floorboards, built-in 1500mm electric LED display fireplace and study nooks
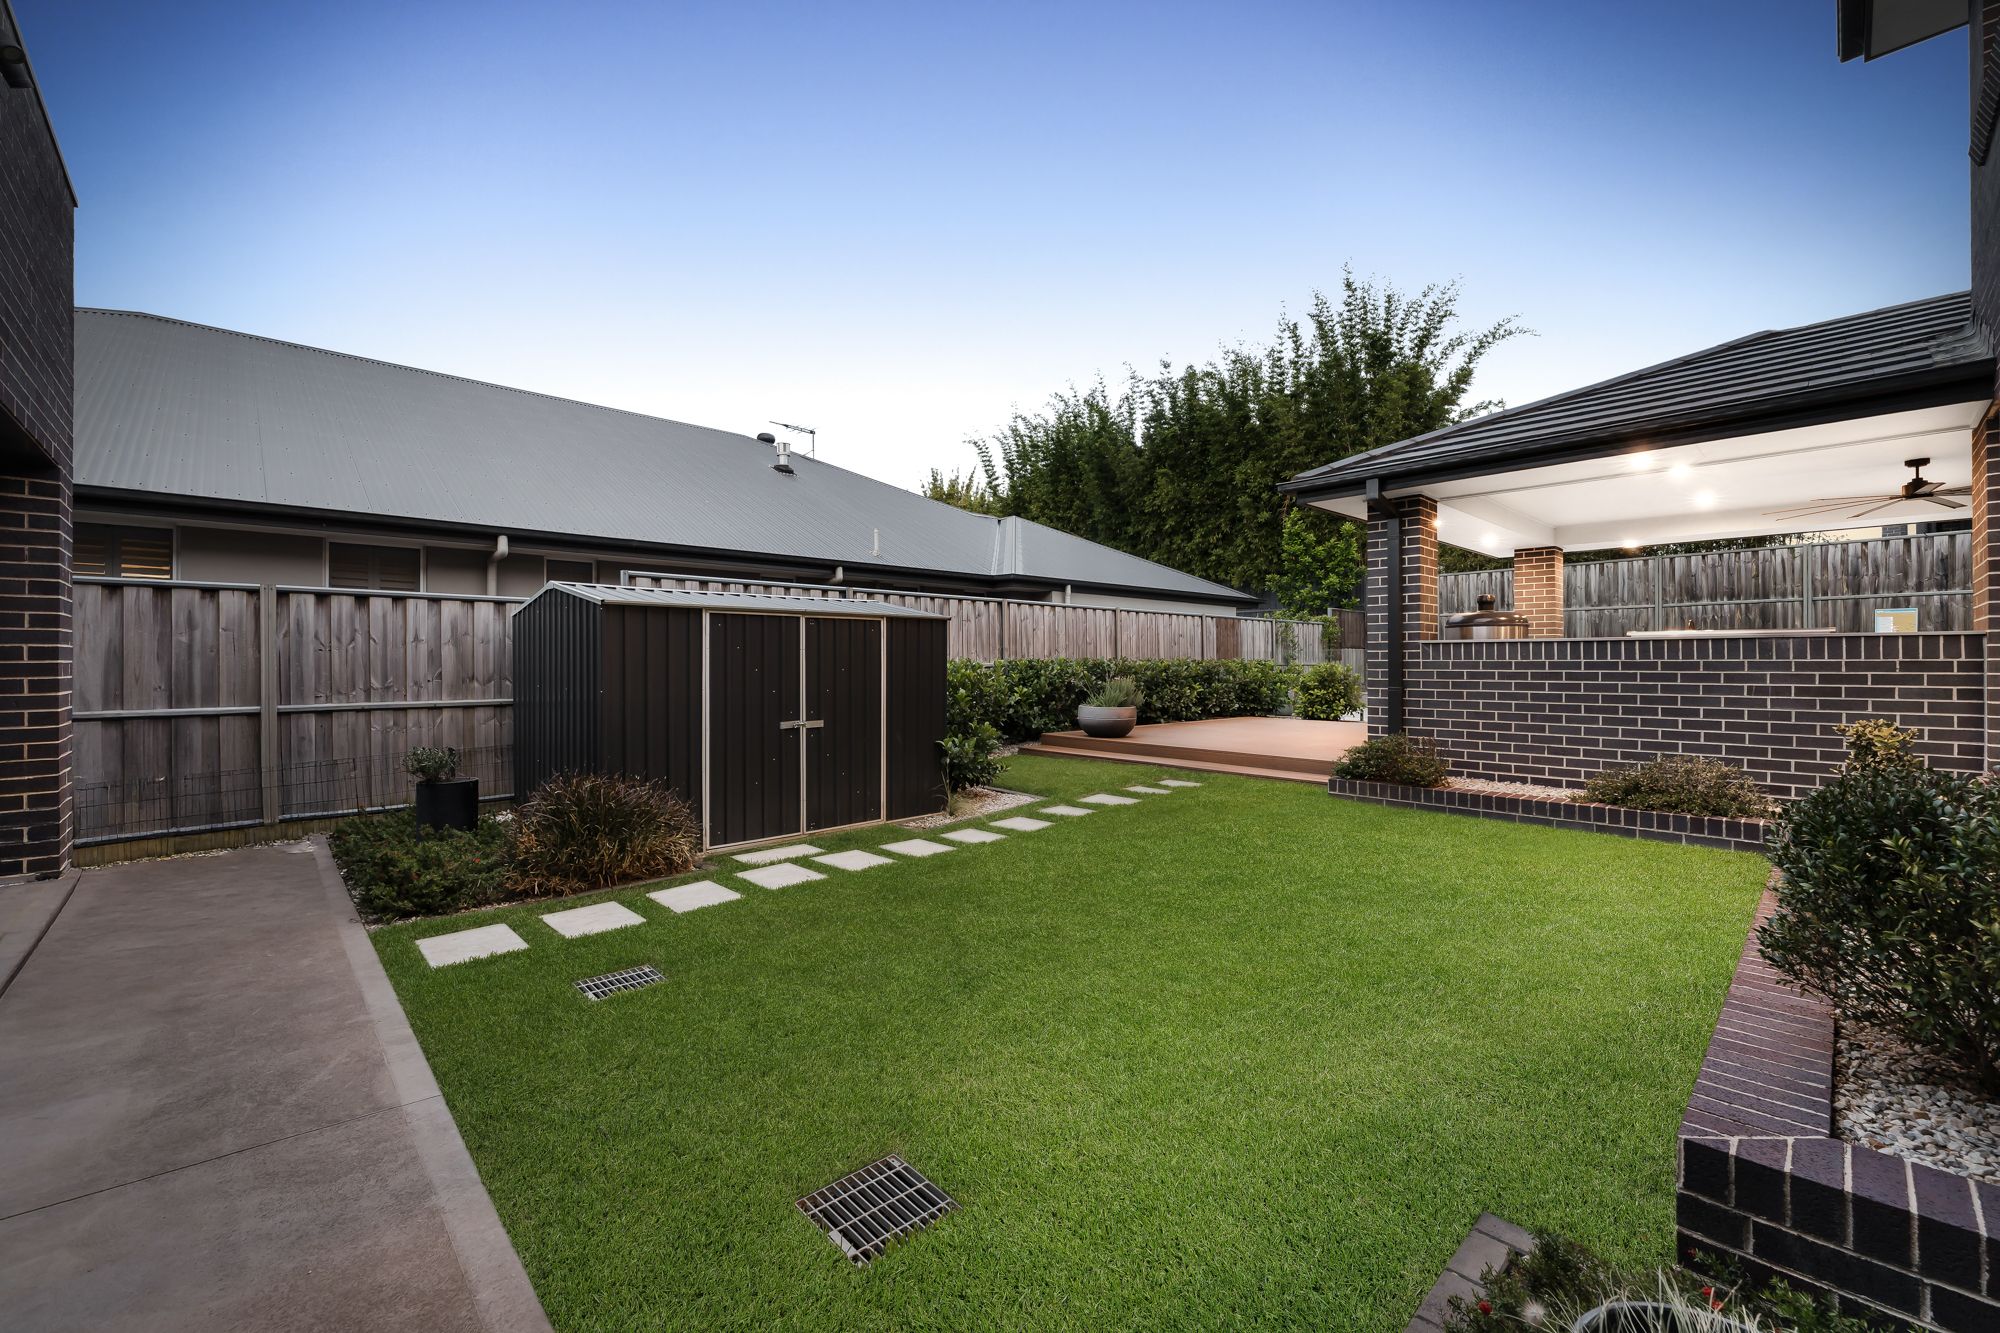
• Dual manicured buffalo lawn spaces with showstopping Deco-Wood timber entertainment deck and alfresco area with solid pergola outstretched above custom outdoor kitchen and bar space perfect for entertaining large groups
• Oversized triple-car garage with built-in workshop, double roller drive-through to the backyard, with additional secluded home-business or hobbyist room
• Additional features include: Ample upstairs storage, Smartstone Classico stone throughout, Micron intercom panel, Micron doorbell camera, Deluxe laundry, natural gas to property.
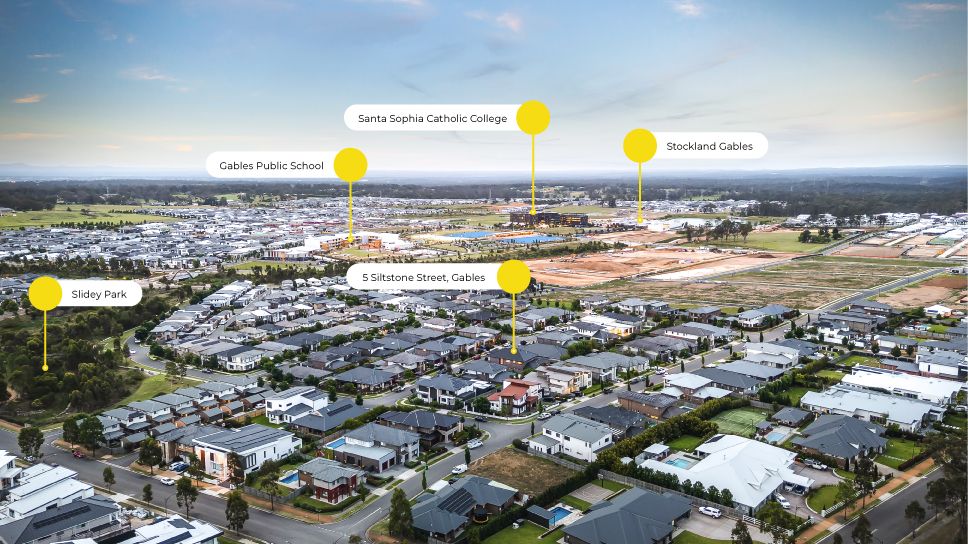
Positioned in a blossoming area that continues to grow and continues to deliver. An easy drive to zoned Oakville Public School and Windsor High School, with Ambrose Early Learning Box Hill under a kilometre away, this is the perfect location for a growing family of any size. Taking full advantage of great public transport has never been easier with Rouse Hill Metro Station only a 12-minutes drive away. A level 5-minute walk to Carousel Park, with a shaded picnic area for the parents and playgrounds for the young ones, along with Gables supermarket within a 2km radius, this property has all of life's essential amenities at its fingertips, offering the dream lifestyle - contact Shiv Nair today on 0451 883 102 for further information.
Disclaimer: All information contained herewith, including but not limited to the general property description, images, floorplans, figures, price and address, has been provided to Hills Real Estate Sales Pty Ltd by third parties. We have obtained this information from sources that we believe to be reliable; however, we cannot guarantee the accuracy and or completeness of this information. The information contained herewith should not be relied upon as being true and correct. You should make independent inquiries and seek your own independent advice in respect of this property or any property on this website.
744.6m² / 0.18 acres
3 garage spaces
6
4
Next Steps:
Talk to a mortgage brokerListed By:
Ray White United Group - GlenwoodAgents
- Loading...
- Loading...
Loan Market
Loan Market mortgage brokers aren’t owned by a bank, they work for you. With access to over 60 lenders they’ll work with you to find a competitive loan to suit your needs.