Inspection details
- Saturday21November
- Photo
- Floorplan
- Description
- Ask a question
- Location
- Next Steps
House for Sale in Kellyville
Welcome to 56 President
- 5 Beds
- 2 Baths
- 2 Cars
Next Steps:
Talk to a mortgage brokerListed By:
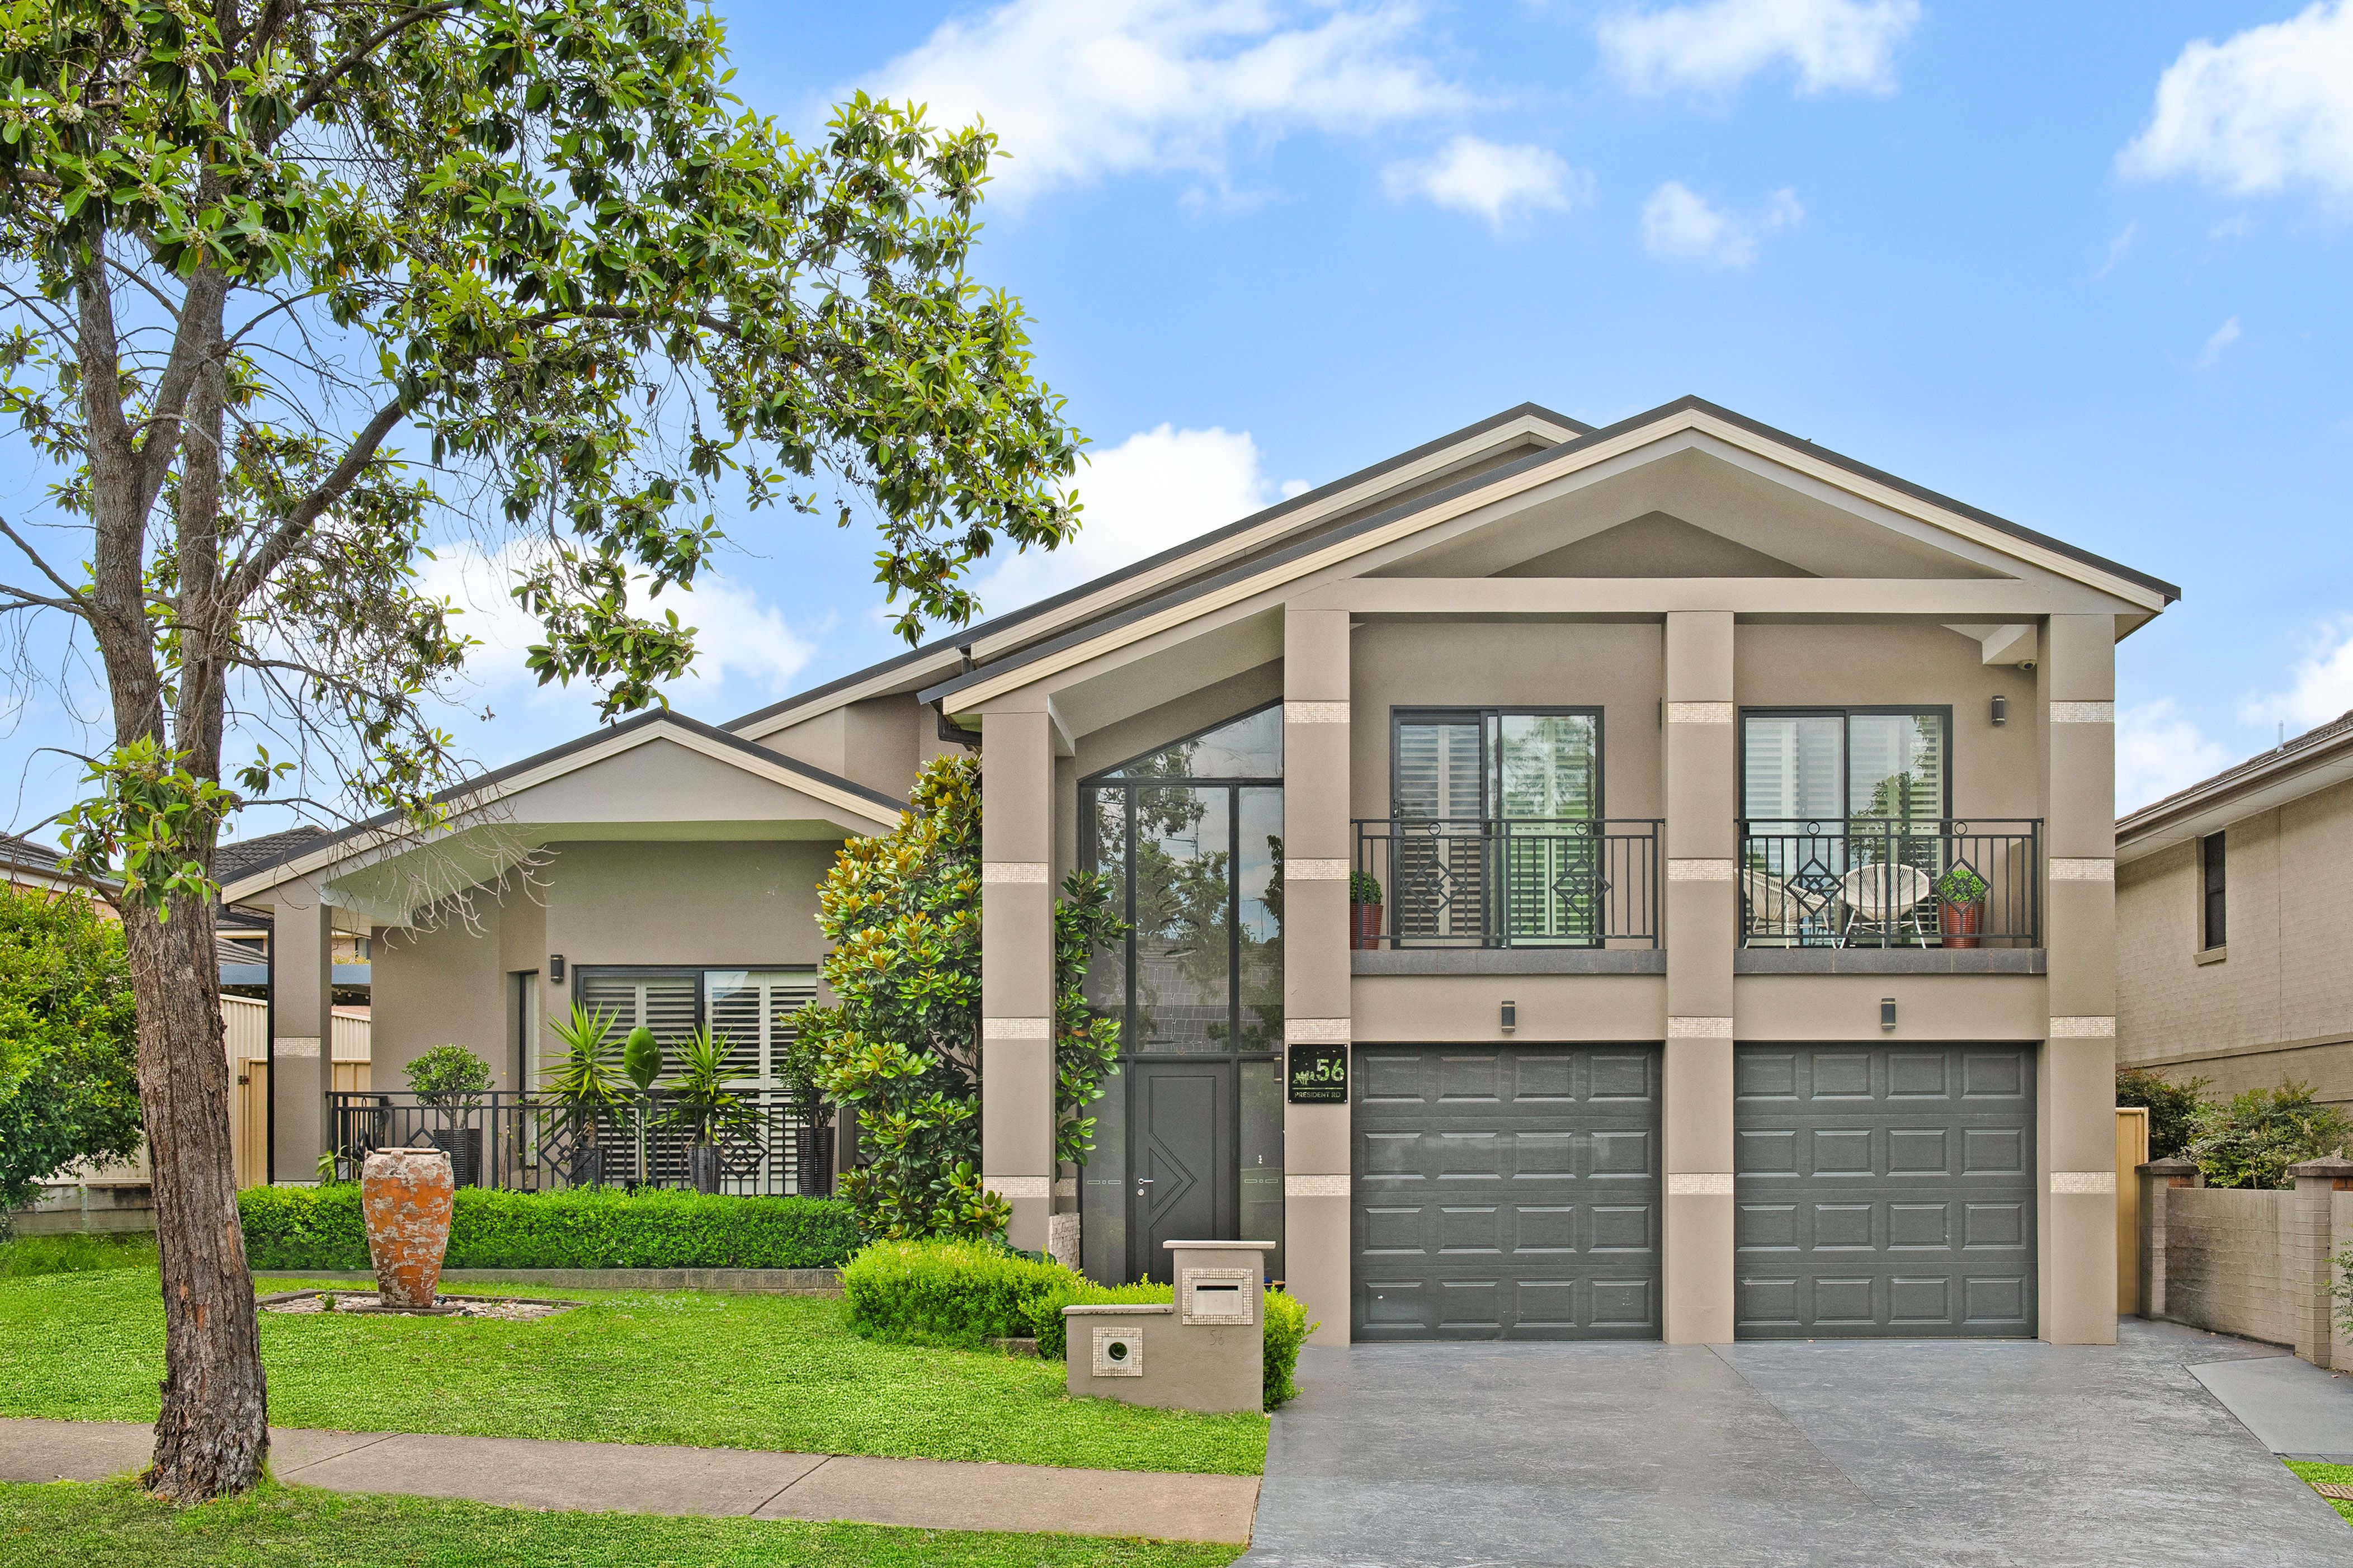
Ray White United Group - GlenwoodShowcasing a facade of eclectic modernity and a sun-drenched split-level layout within, this splendid spacious home caters to anyone in search of it all. Effortlessly situated delightfully close to an array of excellent schools, parks and shopping villages, this property stands out from every aspect. Palatial from the onset, and continuing with high-ceilings and stepped cornices inside, the perfect sense of 'grand' exudes from this residence.
Aesthetically pleasing from inside to out, boasting ornate handrails, sparkling timber floorboards and feature slate kickboards throughout, amplifying the aesthetic of this unique tri-level layout. With cutting edge practical features including LED down lights, TMEZON intercom doorbell and brilliant multi-zoned ducted air conditioning, it allows onsetters to be in complete control of utilising this house into a personal haven. Having every desirable inclusion at your fingertips, this home is a blend of luxurious finishes and classic confidence, making daily living simplistic and convenient - Welcome to 56 President.
Features:
• 526.5sqm parcel of prime land
• Four well-positioned bedrooms to upstairs wing, with ground level fifth ideal for home office or guest room, outfitted with timber floorboards, ceiling fans, ducted air-conditioning, timber Venetians and mirror built-in-wardrodes
• Spacious Master's retreat with double door entry, walk-in wardrobe, plantation shutters and custom feature wall + raised bed platform, with an all-in-one private ensuite; fitted out with feature tiling, large corner shower and His & Hers vanity
• Sleek guest bathroom and powder room, with spacious shower and rainhead plus stepup corner spa bath with jets
• Stunning horseshoe style kitchen equipped with 20mm caesarstone benchtops, Emilia 900mm stainless oven and five-burner gas cooktop, Emilia dishwasher, double fridge space and ducted air conditioning
• Classy front lounge with raked 4m ceiling, plantation shutters and sparkling tiled floors ideal for formal gatherings, with ornate railings giving view of other levels
• Oversized lower rumpus room with sprawling tiled floors, ample LED downlights, woven fabric roller blinds and oversized floor to ceiling window offering poolside views
• Entertainers backyard with tiled patio verandah and exposed timber beam pergola alfresco overhead, overlooking painted concrete pad with tropical plantation, glass balustrades and mosaic trimmed swimming pool
• Double car garage with vinyl floorboards, Haier split-system AC and wall-to-wall shelving for storage and home business use
• Additional features: natural gas, 3x1.2m storage shed, high ceilings throughout
Positioned proximally to Kellyville Village Shopping centre which offers cafes, restaurants, medical centre and groceries within a 700m walk, no daily necessity is too far away. Nearby footpath tracks lead through local bushland to state of the art Bernie Mullane Sports complex providing artificial football fields, indoor basketball and waterpark playground a short 15 minute stroll away. Zoned for Kellyville Public School a 2-minute drive away and Kellyville High School only 6-minutes walk, this location proves prime for ease of connection to local schooling options in both directions. Truly positioned in the midst of life's most needed amenities and offering features, inclusions and design that captivate the senses, this residence is one to tick all the boxes - contact Shiv Nair today on 0451 883 102 for further information.
Disclaimer: All information contained herewith, including but not limited to the general property description, images, floorplans, figures, price and address, has been provided to Hills Real Estate Sales Pty Ltd by third parties. We have obtained this information from sources that we believe to be reliable; however, we cannot guarantee the accuracy and or completeness of this information. The information contained herewith should not be relied upon as being true and correct. You should make independent inquiries and seek your own independent advice in respect of this property or any property on this website.
526.5m² / 0.13 acres
2 garage spaces
5
2
Next Steps:
Talk to a mortgage brokerListed By:
Ray White United Group - GlenwoodAgents
- Loading...
- Loading...
Loan Market
Loan Market mortgage brokers aren’t owned by a bank, they work for you. With access to over 60 lenders they’ll work with you to find a competitive loan to suit your needs.