Inspection details
- Saturday14November
House for Sale in North Kellyville
Welcome to 7 Carrawinya
- 5 Beds
- 5 Baths
- 2 Cars
Next Steps:
Talk to a mortgage brokerListed By:
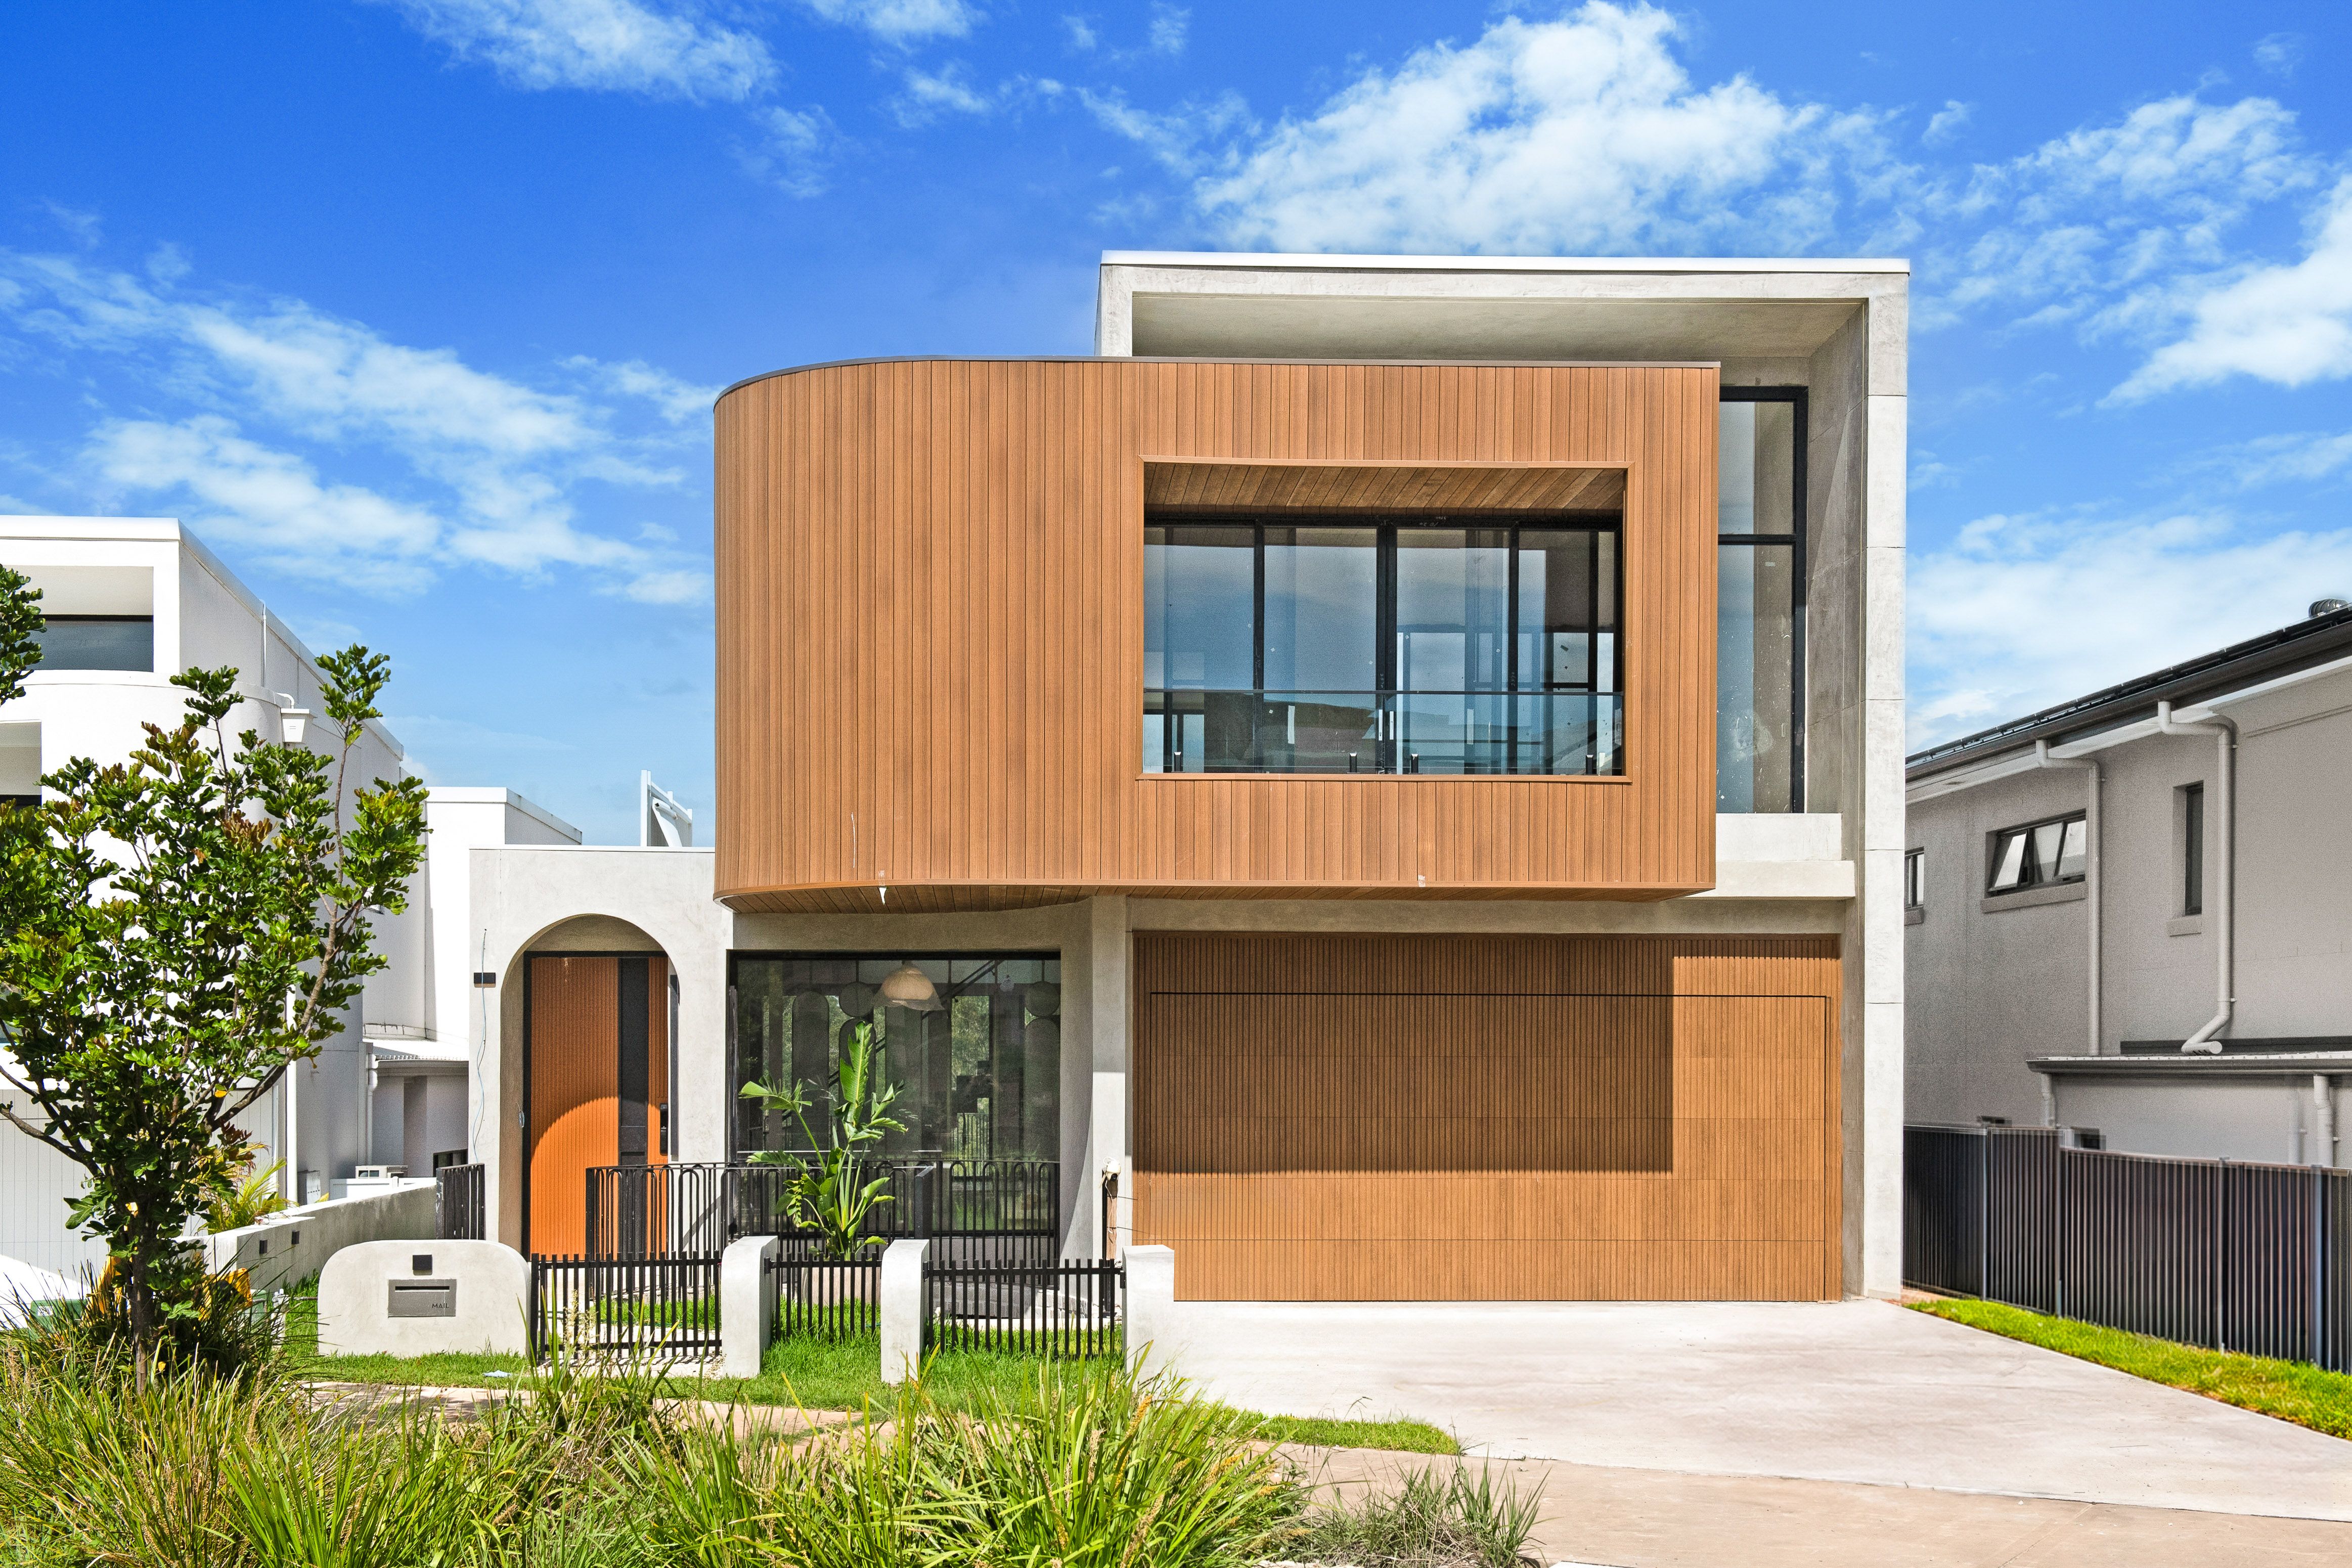
Ray White United Group - GlenwoodA palatial modern luxury fused with resort-like family living exudes an imaginative catalogue of unique design features and genuine top-end inclusions. This brand new, late-2026 architectural residence produced by "Level Architects" brings incredible construction technology and artistic visual representation to life like never before, hosting a wondrous platter of custom timber materials, microcement finishes and lavishing fixtures from top to bottom.
Drawing from a wealth of luxurious additions and features, from a grandiose six-point-five metre void showcasing hanging pendant lights to the centre of the home, through to an open-plan concrete ground floor opening to a balcony nothing less than entertainment-galore, this home promises the wow factor in every way possible - Welcome to 7 Carrawinya.
Features:
• 851.3qm block of land in a rising suburb
• Five unique, spacious bedrooms across all three floors boasting large 1.9m slab tiles, ducted air conditioning, floor to ceiling wardrobes and LED downlights with raked ceiling to private Master upstairs, and private street access to bottom level teenager's accommodation, both hosting personalised ensuites
• Sumptuous upstairs Master's retreat designed as private floor hosting personalized kitchenette with 40mm marble benchtops and adjoining balcony, 360-degree windows for ample sunlight + district views and spacious bedroom boasting walk-in wardrobe, private balcony and luxurious ensuite with custom His & Hers vanity, freestanding stone-like bathtub and 'Meir' lifetime-warranty tapware
• Custom hotel-style bathrooms and ensuites with frameless showers, smart-toilets, 'Mier' luxury tapware, heated smart-mirrors and 1.9m stone slab tiles
• Incredible designer kitchen showcasing curved marble island bench with earthy tones and 40mm tops, breakfast bar, fitted with a 'SMEG' catalogue of inclusions; seamless 920mm induction four-burner cooktop, multi-function oven with digital control, integrated refrigerator and soft-close custom joinery- with private butlers kitchen, fitted with additional 'SMEG' 720mm four-burner gas cooktop and separate sink with the same illustrious stone tops, fixtures and design
• Trendy "speakeasy" formal lounge hosting slab tiled floors, natural stone bench, micro-cement curved walls, LED lantern chandelier and wall-sized window all skirted by fluted glass swivel dynamic privacy panels
• All-seasons casual living and dining to street level accompanied by micro-cement wall finishes, feature fireplace pillar, marble wall-lights and accessorized wet bar, hidden lighting and marble benchtops, all adjacent to entertainment balcony accessible via floor to ceiling bifold glass doors creating sprawling events space from indoor to out
• Spectacular alfresco space to lower floor boasting crazy-paver patio, timber slatted ceiling, outdoor cinema movie projector and sparkling glass balustrades accompanied by artistic metal spiral staircase for access to ground floor above, all overlooking tropical chlorine swimming pool with sundeck
• Resort lower backyard with towering metal cabana w/ motorized shutters, huge hybrid entertainment deck (WPC boards/40% wood), gas BBQ and water services and buffalo lawns leading to tennis court with natural bushland views at rear
• High-tech complete home control system with operation via mobile SMARTapp giving full customisation and control of lights, air conditioner, security alarm, CCTV cameras and garage roller door
• Sunken double car garage with epoxy flooring, remote control roller door and internal access to lower floor with nearby storage cubes and adjacent spacious laundry
• Additional features: 4-zone 'Carrier' digital ducted airconditioning, natural gas + gas hot water, all solid internal doors with magnet strike, self-sufficiency to each floor, double glazed windows throughout, SamsungConnect Face ID door lock
Specially set in a growing locality with magnificent homes, local amenities and tight-knit neighbourhoods, offering the best of every desire in all directions, North Kellyville is the next rising star in upcoming family-suburbs. Zoned to North Kellyville Public School with approx. 3-minute drive for school drop-off and zoning for Rouse Hill High School, with Kiddie Academy Kellyville a short 750m stroll, education for all ages is within arms length. Sydney CBD and surrounding suburbs are only a moment away with approximately 8-minutes drive to Rouse Hill Metro Station for rapid state-of-the-art transport plus additional bussing options for local travel. Local North Kellyville Village provides cafes, restaurants, groceries, chemists and gym facilities all on your doorstep, promising a high level of convenience for all members of the household. Nearby Stringer Road Reserve and Withers Road Reserve provide sporting facilities and playgrounds as well as leafy and relaxing walking paths to promote the enjoyment of a lifestyle of fitness and memory-making, all in the comfort of a 1.4km walk or ride. This deluxe residence is positioned perfectly, catering to the simple needs of daily life and the luxurious riches of grand living, and it's now available for the very first time - contact Shiv Nair today on 0451 883 102 for further information.
Disclaimer: All information contained herewith, including but not limited to the general property description, images, floorplans, figures, price and address, has been provided to Hills Real Estate Sales Pty Ltd by third parties. We have obtained this information from sources that we believe to be reliable; however, we cannot guarantee the accuracy and or completeness of this information. The information contained herewith should not be relied upon as being true and correct. You should make independent inquiries and seek your own independent advice in respect of this property or any property on this website.
851.3m² / 0.21 acres
2 garage spaces
5
5
Next Steps:
Talk to a mortgage brokerListed By:
Ray White United Group - GlenwoodAgents
- Loading...
- Loading...
Loan Market
Loan Market mortgage brokers aren’t owned by a bank, they work for you. With access to over 60 lenders they’ll work with you to find a competitive loan to suit your needs.